
Annie Wayland
Cascade Hasson SIR
(458) 202-2390
97 Total Sales
1 in Century West
$1,170,000 Price



Estimated Value: $1,148,822
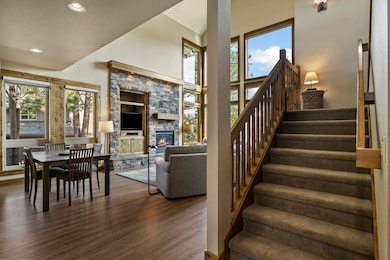
This meticulously maintained townhouse in the River Wild community offers stunning canyon and peek-a-boo river views from the patio. This home features a spacious open floor plan with soaring ceilings and abundant natural light. The main level includes a gourmet kitchen with granite countertops, Alderwood cabinets, and newer appliances, plus a living room with custom electric blinds, and a gas fireplace. The primary suite on the main level provides a private door to the deck/patio, walk-in closets, and an ensuite with a walk-in shower and a soaking tub. Upstairs, a versatile loft serves as a guest space or office with views to the living room and canyon. The home offers excellent guest separation with the second bedroom upstairs, a laundry room with built-in storage, and newer floors and carpet. The 2-car detached garage adds convenience and storage. All furniture is included in the sale, making this a turnkey property. Don't miss the chance to own this exceptional property!
Last Agent to Sell the Property
Coldwell Banker Bain License #201233735 Listed on: 03/31/2025
We collect this data history from publicly available records. To have your information removed, we recommend requesting removal directly through your county’s website.
Annie Wayland
Cascade Hasson SIR
(458) 202-2390
97 Total Sales
1 in Century West
$1,170,000 Price
Bill Panton
Duke Warner Realty ERA Powered
(458) 202-3202
42 Total Sales
1 in Century West
$950,000 Price
Doniella Cox
Bend Dreams Realty LLC
(458) 202-2675
99 Total Sales
1 in Century West
$1,244,500 Price
David Keyte
eXp Realty, LLC
(541) 634-8853
330 Total Sales
7 in Century West
$443K - $1.8M Price Range
Ryan Hoover
Bend Premier Real Estate LLC
(541) 827-8655
36 Total Sales
1 in Century West
$1,450,000 Price
Julie Beeh
Cascade Hasson SIR
(541) 631-4961
34 Total Sales
2 in Century West
$878K - $899K Price Range
We collect this data history from publicly available records. To have your information removed, we recommend requesting removal directly through your county’s website.
| Date | Buyer | Sale Price | Title Company |
|---|---|---|---|
| $1,100,000 | First American Title | ||
| $670,000 | First American Title | ||
| $625,000 | Amerititle |
We collect this data history from publicly available records. To have your information removed, we recommend requesting removal directly through your county’s website.
| Date | Status | Borrower | Loan Amount |
|---|---|---|---|
| Open | $600,000 | ||
| Closed | $600,000 | ||
| Previous Owner | $536,000 | ||
| Previous Owner | $500,000 |
We collect this data history from publicly available records. To have your information removed, we recommend requesting removal directly through your county’s website.
| Date | Event | Price | List to Sale | Price per Sq Ft | Prior Sale |
|---|---|---|---|---|---|
| 08/19/2025 08/19/25 | Sold | $1,100,000 | -6.4% | $546 / Sq Ft | |
| 07/31/2025 07/31/25 | Pending | -- | -- | -- | |
| 07/15/2025 07/15/25 | Price Changed | $1,175,000 | -4.1% | $584 / Sq Ft | |
| 06/02/2025 06/02/25 | Price Changed | $1,225,000 | -3.9% | $609 / Sq Ft | |
| 04/22/2025 04/22/25 | Price Changed | $1,275,000 | -1.9% | $633 / Sq Ft | |
| 03/31/2025 03/31/25 | For Sale | $1,300,000 | +94.0% | $646 / Sq Ft | |
| 03/30/2018 03/30/18 | Sold | $670,000 | 0.0% | $333 / Sq Ft | View Prior Sale |
| 03/30/2018 03/30/18 | Sold | $670,000 | -0.7% | $333 / Sq Ft | View Prior Sale |
| 03/01/2018 03/01/18 | Pending | -- | -- | -- | |
| 02/26/2018 02/26/18 | Pending | -- | -- | -- | |
| 02/26/2018 02/26/18 | For Sale | $675,000 | -2.9% | $335 / Sq Ft | |
| 05/11/2017 05/11/17 | For Sale | $695,000 | -- | $345 / Sq Ft |
We collect this data history from publicly available records. To have your information removed, we recommend requesting removal directly through your county’s website.
| Year | Tax Paid | Tax Assessment Tax Assessment Total Assessment is a certain percentage of the fair market value that is determined by local assessors to be the total taxable value of land and additions on the property. | Land | Improvement |
|---|---|---|---|---|
| 2025 | $11,879 | $703,040 | ||
| 2024 | $11,429 | $682,570 | ||
| 2023 | $10,594 | $662,690 | $0 | $0 |
| 2022 | $9,884 | $624,660 | $0 | $0 |
| 2021 | $9,899 | $606,470 | $0 | $0 |
| 2020 | $9,138 | $606,470 | $0 | $0 |
| 2019 | $8,976 | $589,080 | $0 | $0 |
| 2018 | $8,781 | $571,930 | $0 | $0 |
| 2017 | $8,616 | $555,280 | $0 | $0 |
| 2016 | $8,141 | $539,110 | $0 | $0 |
| 2015 | $7,768 | $523,410 | $0 | $0 |
| 2014 | $7,658 | $512,510 | $0 | $0 |
E
Seller's Agent in 2025
Emily Cunningham
Coldwell Banker Bain
(541) 410-7183
1 in this area
29 Total Sales
Buyer's Agent in 2025
Lynn Larkin
Cascade Hasson SIR
(808) 635-3101
9 in this area
71 Total Sales
P
Seller's Agent in 2018
Pattie Serbus
Bend Premier Real Estate LLC
M
Seller Co-Listing Agent in 2018
Megan Serbus
Bend Premier Real Estate LLC
Buyer's Agent in 2018
Karen Malanga
RE/MAX
5 in this area
123 Total Sales
O
Buyer's Agent in 2018
OR and WA Non Rmls
Non Rmls Broker
Source: Oregon Datashare
MLS Number: 220198446
APN: 249584
Disclaimer: Certain information contained herein is derived from information provided by parties other than Homes.com. All information provided is deemed reliable, but is not guaranteed to be accurate and should be independently verified.
© 2026 Oregon Datashare (KCAR | MLSCO | SOMLS). All rights reserved. The data relating to real estate for sale on this web site comes in part from the Internet Data Exchange Program of the Oregon Datashare. Real estate listings held by IDX Brokerage firms other than Ten-X are marked with the Internet Data Exchange logo or the Internet Data Exchange thumbnail logo and detailed information about them includes the name of the listing Brokers. Information provided is for consumers' personal, non-commercial use and may not be used for any purpose other than to identify prospective properties the viewer may be interested in purchasing. The consumer will not copy, retransmit nor redistribute any of the content from this website. Information provided is deemed reliable, but not guaranteed.
Ask me questions while you tour the home.