
Kenzie Carlstrom
RE/MAX Key Properties
(541) 402-5042
151 Total Sales
7 in Old Farm District
$478K - $830K Price Range


Estimated Value: $530,000 - $543,000
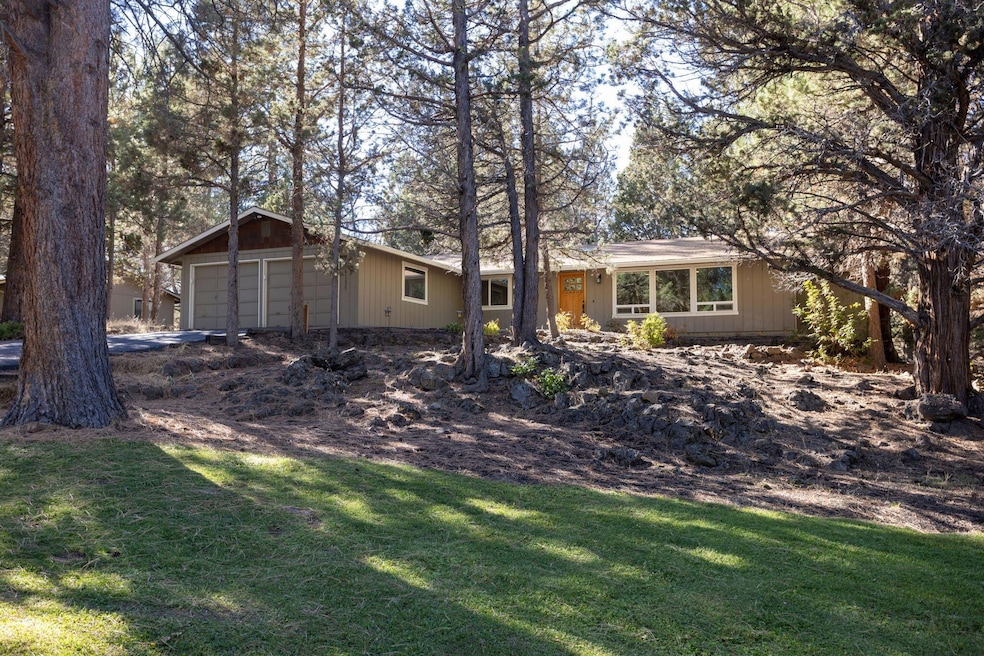
NEW FLOORS ! Great opportunity to live in a peaceful community. Easy living in this one level home situated above the street for privacy. The setting is parklike, the lot backs right up to the canal trail. The floorplan has both formal & casual living spaces, perfect for many lifestyles. The living room & dining room are generous with forest views. The kitchen has a breakfast bar & eating nook along w/sliders to the private back patio. Primary suite is spacious w/sliders to the back patio & a full wall of closets. Primary bath has a tile shower & generous counter space. Back patio has a forest like setting with a charming fence. Just a few steps from the backyard is the extensive canal trail. The attached 2 car garage and long driveway provide plenty of parking. There is a private playground just a few blocks away. The location is ideal, close to schools, restaurants, shopping, trails, parks and Larkspur community center. Seller replaced living room carpet with luxury vinyl plank
Last Agent to Sell the Property
Karen Lervold
Redfin Brokerage Phone: 503-496-7620 License #201237223 Listed on: 10/06/2023
Co-Listed By
Haley Clifford
Redfin Brokerage Phone: 503-496-7620 License #201226525
We collect this data history from publicly available records. To have your information removed, we recommend requesting removal directly through your county’s website.
Kenzie Carlstrom
RE/MAX Key Properties
(541) 402-5042
151 Total Sales
7 in Old Farm District
$478K - $830K Price Range
Denny Osborn
Bend Premier Real Estate LLC
(541) 368-2895
37 Total Sales
2 in Old Farm District
$565K - $672K Price Range
Cameron Rice
Real Broker, LLC DBA Real
(971) 260-9727
31 Total Sales
1 in Old Farm District
$720,000 Price
Holly Cole
Keller Williams Realty Central Oregon
(458) 206-5287
526 Total Sales
14 in Old Farm District
$385K - $858K Price Range
Annie Wayland
Cascade Hasson SIR
(458) 202-2390
99 Total Sales
3 in Old Farm District
$485K - $930K Price Range
Nick Shivers
eXp Realty, LLC
(971) 232-4415
1,262 Total Sales
2 in Old Farm District
$800,000 Price Range
We collect this data history from publicly available records. To have your information removed, we recommend requesting removal directly through your county’s website.
| Date | Buyer | Sale Price | Title Company |
|---|---|---|---|
| $515,000 | Amerititle | ||
| Damore Jennifer | $295,000 | Western Title & Escrow | |
| Herzer Ruth Ann | -- | Accommodation | |
| Wahl Ruth Ann | $152,500 | Amerititle |
We collect this data history from publicly available records. To have your information removed, we recommend requesting removal directly through your county’s website.
| Date | Status | Borrower | Loan Amount |
|---|---|---|---|
| Open | $220,000 | ||
| Previous Owner | Damore Jennifer | $289,656 | |
| Previous Owner | Herzer Ruth Ann | $130,000 |
We collect this data history from publicly available records. To have your information removed, we recommend requesting removal directly through your county’s website.
| Date | Event | Price | List to Sale | Price per Sq Ft | Prior Sale |
|---|---|---|---|---|---|
| 12/21/2023 12/21/23 | Sold | $515,000 | 0.0% | $330 / Sq Ft | |
| 11/18/2023 11/18/23 | Pending | -- | -- | -- | |
| 11/15/2023 11/15/23 | Price Changed | $515,000 | -1.0% | $330 / Sq Ft | |
| 10/20/2023 10/20/23 | Price Changed | $520,000 | -1.9% | $333 / Sq Ft | |
| 10/06/2023 10/06/23 | For Sale | $530,000 | +79.7% | $340 / Sq Ft | |
| 06/15/2016 06/15/16 | Sold | $295,000 | 0.0% | $189 / Sq Ft | View Prior Sale |
| 05/31/2016 05/31/16 | Pending | -- | -- | -- | |
| 05/25/2016 05/25/16 | For Sale | $295,000 | -- | $189 / Sq Ft |
We collect this data history from publicly available records. To have your information removed, we recommend requesting removal directly through your county’s website.
| Year | Tax Paid | Tax Assessment Tax Assessment Total Assessment is a certain percentage of the fair market value that is determined by local assessors to be the total taxable value of land and additions on the property. | Land | Improvement |
|---|---|---|---|---|
| 2025 | $3,143 | $186,040 | ||
| 2024 | $3,024 | $180,630 | ||
| 2023 | $2,804 | $175,370 | $0 | $0 |
| 2022 | $2,616 | $165,320 | $0 | $0 |
| 2021 | $2,620 | $160,510 | $0 | $0 |
| 2020 | $2,486 | $160,510 | $0 | $0 |
| 2019 | $2,416 | $155,840 | $0 | $0 |
| 2018 | $2,348 | $151,310 | $0 | $0 |
| 2017 | $2,280 | $146,910 | $0 | $0 |
| 2016 | $2,174 | $142,640 | $0 | $0 |
| 2015 | $2,114 | $138,490 | $0 | $0 |
| 2014 | $2,118 | $134,460 | $0 | $0 |
KL
Seller's Agent in 2023
Karen Lervold
Redfin
HC
Seller Co-Listing Agent in 2023
Haley Clifford
Redfin
CG
Buyer's Agent in 2023
Christie Glennon Pinnick
Knightsbridge International
(541) 788-1047
7 in this area
104 Total Sales
CG
Buyer's Agent in 2023
Christie Glennon
MH
Buyer Co-Listing Agent in 2023
Michael Hopp
Coldwell Banker Bain
(541) 390-0504
11 in this area
93 Total Sales
PD
Seller's Agent in 2016
Patty Dempsey
The Agency Bend
(541) 480-5432
9 in this area
80 Total Sales
Source: Oregon Datashare
MLS Number: 220172262
APN: 154984
Disclaimer: Certain information contained herein is derived from information provided by parties other than Homes.com. All information provided is deemed reliable, but is not guaranteed to be accurate and should be independently verified.
© 2026 Oregon Datashare (KCAR | MLSCO | SOMLS). All rights reserved. The data relating to real estate for sale on this web site comes in part from the Internet Data Exchange Program of the Oregon Datashare. Real estate listings held by IDX Brokerage firms other than Ten-X are marked with the Internet Data Exchange logo or the Internet Data Exchange thumbnail logo and detailed information about them includes the name of the listing Brokers. Information provided is for consumers' personal, non-commercial use and may not be used for any purpose other than to identify prospective properties the viewer may be interested in purchasing. The consumer will not copy, retransmit nor redistribute any of the content from this website. Information provided is deemed reliable, but not guaranteed.
Ask me questions while you tour the home.