NOT LISTED FOR SALE

Estimated Value: $171,000 - $666,000

4 Beds
3.5 Baths
2,667 Sq Ft
$185/Sq Ft Est. Value

Sale Details

Date Sold: June 12, 2025

Last sale price $665,000 $249 Per Sq Ft

Est. 26% decrease in value since last sale

Current estimated payment $2,714 / mo

18 Days on Market

Highlights

  • Home fronts navigable water
  • Public Beach
  • Fishing Allowed
  • Canoe or Kayak Water Access
  • Filtered Pool
  • Second Garage

About This Home

As of June 2025

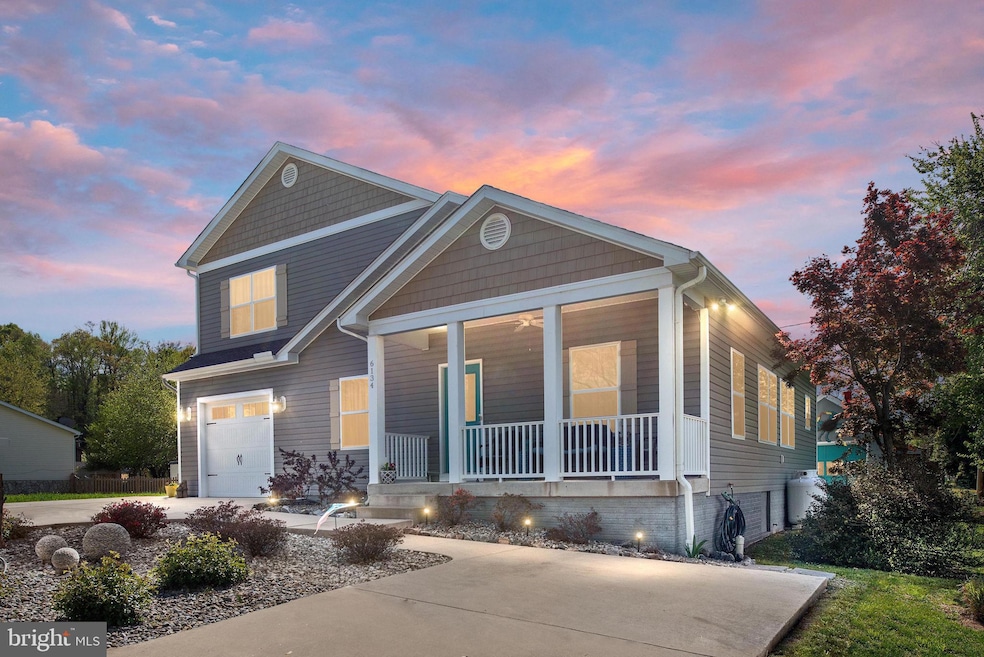
Paradise on the Potomac! Your Dream Home Awaits! Heated Salt Water Pool!
Welcome to your own slice of paradise on the Potomac River! This stunning open concept home boasts all the bells and whistles that make it the perfect place for family and friend gatherings.
Main Features: *Private in-ground heated salt-water pool with cabana and bar seating with exits of each primary bedroom to the private poolside. Two primary bedrooms on the main level, plus two additional bedrooms, 3 full baths on the main level
Upon Entering:
The front door opens to an expansive floor plan, offering superb views of the Potomac River. The upgraded gourmet kitchen is a chef's dream, featuring quartz countertops, stainless steel appliances, large pantry, Island with cooktop, pendant lights and Upgraded lighting throughout. The living area with built in designed shelves, seamlessly connects to the kitchen and dining area, creating an ideal space for entertaining.
Recent Addition: In 2020, an attached garage was added, with yet another primary bedroom ensuite with walk in closet, large bathroom with dual sinks, and extra large walk-in shower. The addition also is complete with an upper level bonus room designed for pool table, games, and gatherings. This room includes: Half bath - Wet bar and Wine cooler
From the garage below, you can enter the home through the mud room equipped with a laundry area. The attached garage has plenty of room for storage, plus a 4' conditioned crawl space for more storage.
Additional Features: Whole house generator with two 250-gallon tanks owned - Additional small garage for golf cart and pool/beach supplies. Exterior camera outside do not convey.
Fairview Beach has common area 1st St.-5th St. for boat and overflow visitors, sometimes used for FV Beach Days in late summer for community fun, horseshoes, corn hole, games for children and raffle baskets. There is a voluntary recreation fee for use of 8th Street Pier and boat launch for small craft and jet skis. All of our community beaches are private for use of all residents. Bring your book and beach chairs, kayaks and SUP's to enjoy everything Fairview Beach has to offer. Tim's II is a stones throw away.

Last Agent to Sell the Property

Laura Reynolds-Stoner

(540) 469-4300 kbreen@coldwellbanker.com Coldwell Banker Elite License #0225086100 Listed on: 04/25/2025

Coldwell Banker Elite

Last Buyer's Agent

Cristina Turner

(540) 299-6001 Realtor.CristinaT@gmail.com Samson Properties License #0225193732

Samson Properties

Home Details

Home Type

  • Single Family

Est. Annual Taxes

  • $3,179

Year Built

  • Built in 2016 | Remodeled in 2020

Lot Details

  • 6,011 Sq Ft Lot
  • Home fronts navigable water
  • Public Beach
  • Privacy Fence
  • Decorative Fence
  • Landscaped
  • Extensive Hardscape
  • Property is in excellent condition
  • Property is zoned R1

Parking

  • 1 Car Attached Garage
  • 3 Driveway Spaces
  • Second Garage
  • Front Facing Garage
  • Garage Door Opener

Home Design

  • Rambler Architecture
  • Architectural Shingle Roof
  • Vinyl Siding

Interior Spaces

  • 2,667 Sq Ft Home
  • Property has 1.5 Levels
  • Open Floorplan
  • Wet Bar
  • Built-In Features
  • Ceiling Fan
  • Recessed Lighting
  • Window Treatments
  • Family Room Off Kitchen
  • Family Room on Second Floor
  • Dining Room
  • River Views
  • Crawl Space
  • Washer and Dryer Hookup

Kitchen

  • Gourmet Kitchen
  • Built-In Oven
  • Cooktop
  • Built-In Microwave
  • Ice Maker
  • Dishwasher
  • Stainless Steel Appliances
  • Kitchen Island
  • Wine Rack
  • Disposal

Flooring

  • Ceramic Tile
  • Luxury Vinyl Plank Tile

Bedrooms and Bathrooms

  • 4 Main Level Bedrooms
  • En-Suite Bathroom
  • Walk-In Closet
  • Walk-in Shower

Home Security

  • Exterior Cameras
  • Motion Detectors

Pool

  • Filtered Pool
  • Heated In Ground Pool
  • Saltwater Pool
  • Fence Around Pool

Outdoor Features

  • Canoe or Kayak Water Access
  • River Nearby
  • Personal Watercraft
  • Powered Boats Permitted
  • Patio
  • Exterior Lighting
  • Porch

Schools

  • Sealston Elementary School
  • King George Middle School
  • King George High School

Utilities

  • Central Air
  • Heat Pump System
  • Heating System Powered By Owned Propane
  • Vented Exhaust Fan
  • Propane
  • Electric Water Heater
  • Cable TV Available

Listing and Financial Details

  • Tax Lot 55
  • Assessor Parcel Number 14A 2 55

Community Details

Overview

  • No Home Owners Association
  • Fairview Beach Subdivision
  • Property is near a preserve or public land

Recreation

  • 1 Community Docks
  • Fishing Allowed

Home Details

Home Type

Single Family

Est. Annual Taxes

$3,179

Year Built

Built in 2016 | Remodeled in 2020

Lot Details

6,011 Sq Ft Lot

Parking

1

Listing Details

  • Property Type: Residential
  • Structure Type: Detached
  • Architectural Style: Ranch/Rambler
  • Ownership: Fee Simple
  • Exclusions: WASHER/DRYER, REFRIGERATOR IN DETACHED SHED, SAUNA
  • Inclusions: WHOLE-HOUSE GENERATOR
  • New Construction: No
  • Story List: Main, Upper 1
  • Expected On Market: 4/25/2025 12:00:00 AM
  • Federal Flood Zone: No
  • Year Built: 2016
  • Year Renovated: 2020
  • Automatically Close On Close Date: No
  • Special Features: None
  • Property Sub Type: Detached

Interior Features

  • Appliances: Built-In Microwave, Cooktop, Dishwasher, Disposal, Exhaust Fan, Icemaker, Oven - Wall, Refrigerator, Stainless Steel Appliances
  • Flooring Type: Luxury Vinyl Plank, Ceramic Tile
  • Interior Amenities: Bathroom - Walk-In Shower, Built-Ins, Ceiling Fan(s), Combination Dining/Living, Combination Kitchen/Living, Dining Area, Entry Level Bedroom, Family Room Off Kitchen, Floor Plan - Open, Kitchen - Gourmet, Kitchen - Island, Primary Bath(s), Pantry, Recessed Lighting, Walk-In Closet(s), Wet/Dry Bar, Window Treatments, Wine Storage
  • Fireplace: No
  • Foundation Details: Crawl Space
  • Levels Count: 1.5
  • Room List: Dining Room, Primary Bedroom, Bedroom 2, Bedroom 3, Bedroom 4, Kitchen, Family Room, 2nd Stry Fam Rm
  • Basement: No
  • Laundry Type: Hookup
  • Total Sq Ft: 2667
  • Living Area Sq Ft: 2667
  • Price Per Sq Ft: 258.68
  • Above Grade Finished Sq Ft: 2667
  • Above Grade Finished Area Units: Square Feet

Beds/Baths

  • Bedrooms: 4
  • Main Level Bedrooms: 4
  • Total Bathrooms: 4
  • Full Bathrooms: 3
  • Half Bathrooms: 1
  • Main Level Bathrooms: 3.00
  • Upper Level Bathrooms: 1
  • Upper Level Bathrooms: 1.00
  • Main Level Full Bathrooms: 3

Exterior Features

  • Other Structures: Above Grade, Below Grade
  • Other Structures List: 2nd Garage
  • Construction Materials: Vinyl Siding
  • Exterior Features: Exterior Lighting, Extensive Hardscape
  • Pool Features: Fenced, Filtered, Heated, In Ground, Saltwater
  • Roof: Architectural Shingle
  • View: River
  • Water Access Features: Canoe/Kayak, Boat - Powered, Fishing Allowed, Personal Watercraft (PWC), Public Beach
  • Water Access: Yes
  • Water Body Name: POTOMAC RIVER
  • Water Body Type: River
  • Waterfront: No
  • Water Oriented: Yes
  • Pool: Yes - Personal
  • Tidal Water: No
  • Water View: Yes

Garage/Parking

  • Garage Spaces: 1.00
  • Garage: Yes
  • Parking Features: Concrete Driveway
  • Garage Features: Garage - Front Entry, Garage Door Opener
  • Attached Garage Spaces: 1
  • Total Garage And Parking Spaces: 7
  • Type Of Parking: Attached Garage, Driveway, Off Street
  • Number of Spaces in Driveway: 3
  • Off Street Parking Spaces: 3

Utilities

  • Central Air Conditioning: Yes
  • Cooling Fuel: Electric
  • Cooling Type: Central A/C, Ceiling Fan(s)
  • Heating Fuel: Electric, Propane - Owned
  • Heating Type: Heat Pump(s)
  • Heating: Yes
  • Hot Water: Electric
  • Security: Exterior Cameras, Motion Detectors
  • Sewer/Septic System: Public Sewer
  • Utilities: Cable Tv, Propane
  • Water Source: Public
  • Municipal Trash: No
  • Internet Services: Cable

Condo/Co-op/Association

  • Condo Co-Op Association: No
  • HOA: No
  • Senior Community: No

Schools

  • Elementary School Source: Listing Agent
  • High School Source: Listing Agent
  • Middle School Source: Listing Agent
  • School District Source: Listing Agent
  • Elementary School: SEALSTON
  • High School: KING GEORGE
  • Middle Or Junior School: KING GEORGE

Lot Info

  • Fencing: Decorative, Privacy
  • Lot Features: Adjoins - Public Land, Landscaping
  • Lot Size Acres: 0.14
  • Lot Size Units: Square Feet
  • Lot Sq Ft: 6011.00
  • Outdoor Living Structures: Porch(es), Patio(s)
  • Property Condition: Excellent
  • Zoning: R1
  • In City Limits: No

Rental Info

  • Vacation Rental: No

Tax Info

  • Tax Annual Amount: 3179.00
  • Assessor Parcel Number: 14A 2 55
  • Tax Lot: 55
  • County Tax Payment Frequency: Annually
  • Tax Year: 2022

MLS Schools

  • School District Name: KING GEORGE COUNTY PUBLIC SCHOOLS

Ownership History

We collect this data history from publicly available records. To have your information removed, we recommend requesting removal directly through your county’s website.

Date Name Owned For Owner Type

Purchase Details

Closed on
Jul 1, 2024
Sold by
Bought by
Current Estimated Value
$494,000

Purchase Details

Closed on
Jun 18, 2019
Sold by
Bought by

Purchase Details

Closed on
May 8, 2015
Sold by
Bought by

Purchase Details

Closed on
Jan 22, 2015
Sold by
Bought by

Purchase Details

Closed on
Jan 31, 2012
Sold by
Bought by
Source: Public Records

Range of Values:

--
Value Increase
--
Percent Increase
--
Adjusted for Inflation
Collateral Analytics

Collateral Analytics Collateral Analytics AVMs (Automated Valuation Model) employ a number of statistical approaches combined with neighborhood-specific comparable selection guarantees the most up-to-date and precise valuations.

Not Available

Collateral Analytics does not have data for the current month. Please view the chart for historical values.

ICE

ICE Mortgage Technology ICE Mortgage Technology’s AVM (Automated Valuation Model) is a state-of-the-art online residential property valuation tool that provides a quick and accurate estimate of the value of almost any home in the U.S.

Not Available

ICE Mortgage Technology does not have data for the current month. Please view the chart for historical values.

First American

First American First American Data & Analytics’ next-generation AVM combines unrivaled data assets with a blended ensemble of valuation models to produce highly accurate, reliable valuations you can trust.

Not Available

First American does not have data for the current month. Please view the chart for historical values.

Quantarium

Quantarium Quantarium’s valuation service, repeatedly proven the industry’s most accurate and comprehensive, is supercharged with a self-learning and auto-tuning AI engine that continually becomes smarter and more accurate as it processes daily inputs from the industry’s leading RE data lake.

Not Available

Quantarium does not have data for the current month. Please view the chart for historical values.

Average Value
Not Available
List Price
Sold Price
Create a Home Valuation Report for This Property
The Home Valuation Report is an in-depth analysis detailing your home's value as well as a comparison with similar homes in the area

Purchase History

We collect this data history from publicly available records. To have your information removed, we recommend requesting removal directly through your county’s website.

Date Buyer Sale Price Title Company
$130,000 Heritage Title
-- None Available
$136,000 --
$90,000 --
$95,000 --
Source: Public Records

Mortgage History

We collect this data history from publicly available records. To have your information removed, we recommend requesting removal directly through your county’s website.

Date Status Borrower Loan Amount
Previous Owner $30,571
Previous Owner $174,600
Source: Public Records

Property History

We collect this data history from publicly available records. To have your information removed, we recommend requesting removal directly through your county’s website.

Date Event Price List to Sale Price per Sq Ft
06/12/2025 06/12/25 Sold $665,000 -3.6% $249 / Sq Ft
05/14/2025 05/14/25 Pending -- -- --
04/25/2025 04/25/25 For Sale $689,900 -- $259 / Sq Ft
Source: Bright MLS

Tax History

We collect this data history from publicly available records. To have your information removed, we recommend requesting removal directly through your county’s website.

Year Tax Paid Tax Assessment Tax Assessment Total Assessment is a certain percentage of the fair market value that is determined by local assessors to be the total taxable value of land and additions on the property. Land Improvement
2025 $547 $80,500 $80,000 $500
2024 $547 $80,500 $80,000 $500
2023 $547 $80,500 $80,000 $500
2022 $515 $80,500 $80,000 $500
2021 $799 $109,500 $106,000 $3,500
2020 $767 $109,500 $106,000 $3,500
2019 $767 $109,500 $106,000 $3,500
2018 $767 $109,500 $106,000 $3,500
2017 $767 $109,500 $106,000 $3,500
2016 $745 $109,500 $106,000 $3,500
2015 -- $134,500 $131,000 $3,500
2014 -- $134,500 $131,000 $3,500
Source: Public Records

Agents Affiliated with this Home

  • Section Image
  • Section Image
See All Agents

Map

Source: Bright MLS

MLS Number: VAKG2006266

Bright MLS

APN: 14A-2-57

Your Personal Tour Guide

Ask me questions while you tour the home.