
Wendy Goldfinger
Responds Quickly
Howard Hanna Real Estate Serv
(513) 854-8841
116 Total Sales
3 in Mason
$195K - $318K Price Range
Estimated Value: $370,537
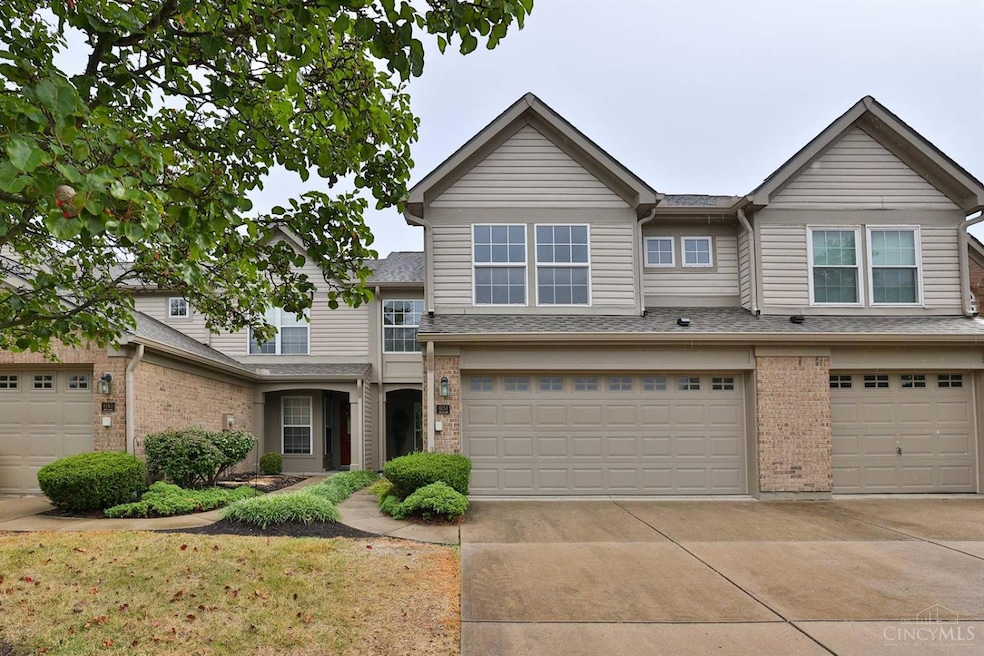
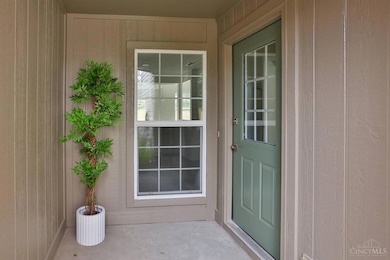
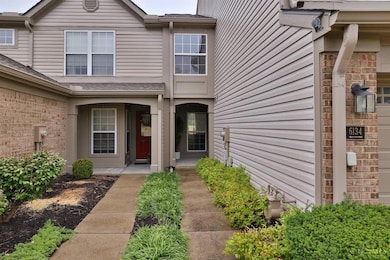
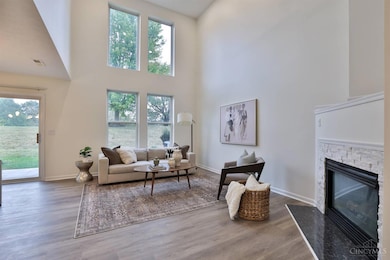
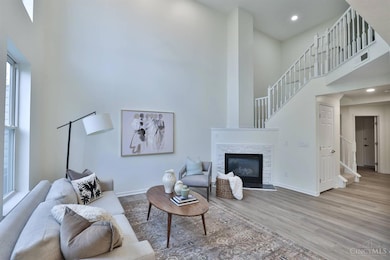
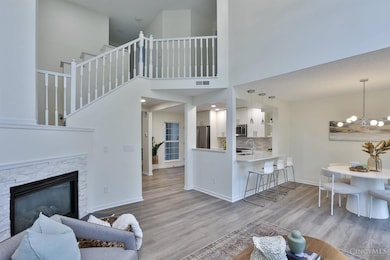
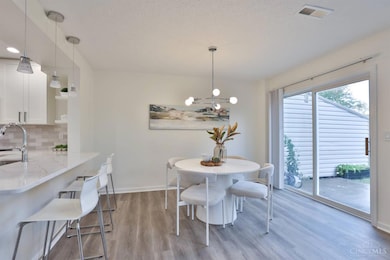
Welcome to your dream condominium! This stunning three-bedroom, 2.5 bathroom unit has been completely gutted and meticulously updated to offer a modern and luxurious living experience. As you step inside, you'll immediately notice the bright, open layout that is flooded with natural sunlight, creating a warm and inviting atmosphere. The brand-new kitchen is a chef's delight, featuring state-of-the-art appliances and sleek finishes. Whether you're preparing a casual meal or entertaining guests, this space is both functional and beautiful. The 2.5 bathrooms have been fully renovated with top-of-the-line materials, ensuring a spa-like experience every time you step inside. Throughout the first floor, you'll find elegant luxury vinyl flooring that is not only stylish but also durable and easy to maintain. On the second floor you will find plush new carpeting that adds a touch of comfort to the bedrooms. Freshly painted in a neutral palette, this entire unit is move-in ready.
Last Agent to Sell the Property
Sibcy Cline, Inc. License #2005006509 Listed on: 09/23/2025
We collect this data history from publicly available records. To have your information removed, we recommend requesting removal directly through your county’s website.
Wendy Goldfinger
Howard Hanna Real Estate Serv
(513) 854-8841
116 Total Sales
3 in Mason
$195K - $318K Price Range
Beth Silber
Coldwell Banker Realty
(513) 650-7552
237 Total Sales
2 in Mason
$850K - $965K Price Range
Christina McElfresh
Coldwell Banker Heritage
(513) 993-6244
68 Total Sales
1 in Mason
$240,000 Price
Dan Young
eXp Realty
(513) 854-0939
50 Total Sales
3 in Mason
$306K - $500K Price Range
Michael Tekulve
TREO REALTORS
(513) 650-6460
65 Total Sales
2 in Mason
$565K - $586K Price Range
Judith Maiden
Comey & Shepherd
(513) 866-8614
66 Total Sales
2 in Mason
$215K - $745K Price Range
We collect this data history from publicly available records. To have your information removed, we recommend requesting removal directly through your county’s website.
| Date | Buyer | Sale Price | Title Company |
|---|---|---|---|
| $365,000 | None Listed On Document | ||
| Rubio Maria | $262,000 | None Listed On Document | |
| Moore Michael | $223,500 | None Available | |
| Alathar Yousef | -- | None Available | |
| Bobbili Rahul | $164,000 | First American | |
| Prudential Residential Services | $164,000 | First American |
We collect this data history from publicly available records. To have your information removed, we recommend requesting removal directly through your county’s website.
| Date | Status | Borrower | Loan Amount |
|---|---|---|---|
| Previous Owner | $131,200 | ||
| Previous Owner | Prudential Residential Services | $24,600 |
We collect this data history from publicly available records. To have your information removed, we recommend requesting removal directly through your county’s website.
| Date | Event | Price | List to Sale | Price per Sq Ft | Prior Sale |
|---|---|---|---|---|---|
| 12/10/2025 12/10/25 | Sold | $365,000 | 0.0% | $229 / Sq Ft | |
| 11/05/2025 11/05/25 | Pending | -- | -- | -- | |
| 10/24/2025 10/24/25 | Price Changed | $365,000 | -2.7% | $229 / Sq Ft | |
| 09/23/2025 09/23/25 | For Sale | $375,000 | +43.1% | $235 / Sq Ft | |
| 06/26/2025 06/26/25 | Sold | $262,000 | +10.1% | $164 / Sq Ft | View Prior Sale |
| 06/06/2025 06/06/25 | Pending | -- | -- | -- | |
| 06/04/2025 06/04/25 | For Sale | $238,000 | +6.5% | $149 / Sq Ft | |
| 12/30/2020 12/30/20 | Off Market | $223,500 | -- | -- | |
| 09/14/2020 09/14/20 | Sold | $223,500 | -0.7% | $140 / Sq Ft | View Prior Sale |
| 05/13/2020 05/13/20 | Pending | -- | -- | -- | |
| 05/04/2020 05/04/20 | Price Changed | $225,000 | -4.2% | $141 / Sq Ft | |
| 04/10/2020 04/10/20 | Price Changed | $234,900 | -2.1% | $147 / Sq Ft | |
| 03/27/2020 03/27/20 | For Sale | $239,900 | +45.4% | $151 / Sq Ft | |
| 08/11/2015 08/11/15 | Off Market | $165,000 | -- | -- | |
| 05/13/2015 05/13/15 | Sold | $165,000 | -- | $104 / Sq Ft | View Prior Sale |
We collect this data history from publicly available records. To have your information removed, we recommend requesting removal directly through your county’s website.
| Year | Tax Paid | Tax Assessment Tax Assessment Total Assessment is a certain percentage of the fair market value that is determined by local assessors to be the total taxable value of land and additions on the property. | Land | Improvement |
|---|---|---|---|---|
| 2025 | $3,860 | $95,580 | $24,500 | $71,080 |
| 2024 | $3,983 | $95,580 | $24,500 | $71,080 |
| 2023 | $3,407 | $70,920 | $14,822 | $56,098 |
| 2022 | $3,363 | $70,921 | $14,823 | $56,098 |
| 2021 | $3,186 | $70,921 | $14,823 | $56,098 |
| 2020 | $3,151 | $58,611 | $12,250 | $46,361 |
| 2019 | $2,904 | $58,611 | $12,250 | $46,361 |
| 2018 | $2,913 | $58,611 | $12,250 | $46,361 |
| 2017 | $2,717 | $51,016 | $11,519 | $39,498 |
| 2016 | $2,798 | $51,016 | $11,519 | $39,498 |
| 2015 | $1,363 | $51,016 | $11,519 | $39,498 |
| 2014 | $2,658 | $46,380 | $10,470 | $35,910 |
| 2013 | $2,663 | $54,250 | $12,250 | $42,000 |
Seller's Agent in 2025
Ela Mildner-Shapiro
Sibcy Cline
(513) 703-4202
88 Total Sales
Seller's Agent in 2025
Cynthia Enderle
eXp Realty
(513) 766-0829
110 Total Sales
Seller Co-Listing Agent in 2025
Nicole Schwartz
eXp Realty
(513) 257-3360
47 Total Sales
Buyer's Agent in 2025
Tom Hambly
Relocation Planners
(513) 405-7356
199 Total Sales
Seller's Agent in 2020
Oscar Asesyan
Coldwell Banker Realty
(513) 800-9299
212 Total Sales
Buyer's Agent in 2020
Lisa Morales
Coldwell Banker Realty
(513) 218-0687
199 Total Sales
Source: MLS of Greater Cincinnati (CincyMLS)
MLS Number: 1856063
APN: 15-06-460-004
Disclaimer: Certain information contained herein is derived from information provided by parties other than Homes.com. All information provided is deemed reliable, but is not guaranteed to be accurate and should be independently verified.
The data relating to real estate for sale on this website comes in part from the Broker Reciprocity programs of the MLS of Greater Cincinnati, Inc.. Those listings held by brokerage firms other than Ten-X are marked with the Broker Reciprocity logo and house icon. The properties displayed may not be all of the properties available through Broker Reciprocity.
IDX information is provided exclusively for personal, non-commercial use, and may not be used for any purpose other than to identify prospective properties consumers may be interested in purchasing.
Information is deemed reliable but not guaranteed.
Ten-X does not display the entire Cincinnati MLS Broker Reciprocity™ database on this web site. The listings of some real estate brokerage firms have been excluded.
Copyright 2026, MLS of Greater Cincinnati, Inc. All rights reserved
Ask me questions while you tour the home.