
Landlord's Agent in 2026
Jenea Kennedy
Engel & Volkers Atlanta
(404) 304-8964
65 Total Sales
Estimated Value: $220,000 - $254,000
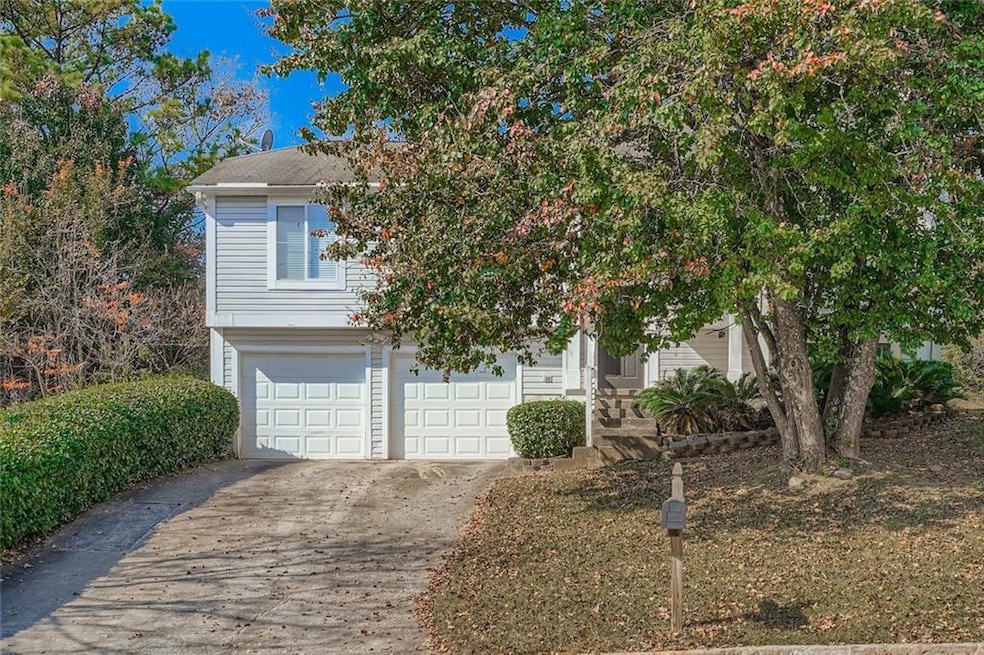
Beautiful Split-Level Home with Open Concept Living and Spacious Backyard! Welcome home to this charming 3-bedroom, 2.5-bath split-level offering comfort, style, and convenience! Step inside to find gleaming hardwood floors throughout all levels. The open-concept layout seamlessly connects the kitchen, dining area, and family room which is just perfect for entertaining or relaxing with loved ones. The primary suite features its own private full bath, while the two secondary bedrooms share easy access to the additional full bath. The kitchen overlooks the family room, allowing you to stay connected while preparing meals.
The lower level offers a bonus space ideal for a home office, gym, or play/game room, plus a laundry area and 2-car garage with plenty of storage. Step outside to enjoy the huge backyard complete with a deck, perfect for outdoor gatherings or quiet evenings. Located near schools, shopping, and public transportation, this home combines the best of suburban comfort and city convenience. Don’t miss your chance to make this move-in ready home your own—schedule your showing today!
Last Agent to Rent the Property
Engel & Volkers Atlanta Brokerage Phone: 404-845-7724 License #242671 Listed on: 11/10/2025
Last Renter's Agent
Engel & Volkers Atlanta Brokerage Phone: 404-845-7724 License #242671 Listed on: 11/10/2025
We collect this data history from publicly available records. To have your information removed, we recommend requesting removal directly through your county’s website.
We collect this data history from publicly available records. To have your information removed, we recommend requesting removal directly through your county’s website.
| Date | Buyer | Sale Price | Title Company |
|---|---|---|---|
| $112,000 | -- |
We collect this data history from publicly available records. To have your information removed, we recommend requesting removal directly through your county’s website.
| Date | Status | Borrower | Loan Amount |
|---|---|---|---|
| Open | $114,200 |
We collect this data history from publicly available records. To have your information removed, we recommend requesting removal directly through your county’s website.
| Date | Event | Price | List to Sale | Price per Sq Ft |
|---|---|---|---|---|
| 04/01/2026 04/01/26 | Rented | $1,700 | 0.0% | -- |
| 02/17/2026 02/17/26 | Price Changed | $1,700 | -5.6% | $1 / Sq Ft |
| 11/10/2025 11/10/25 | For Rent | $1,800 | -- | -- |
We collect this data history from publicly available records. To have your information removed, we recommend requesting removal directly through your county’s website.
| Year | Tax Paid | Tax Assessment Tax Assessment Total Assessment is a certain percentage of the fair market value that is determined by local assessors to be the total taxable value of land and additions on the property. | Land | Improvement |
|---|---|---|---|---|
| 2025 | $4,394 | $90,360 | $15,000 | $75,360 |
| 2024 | $4,366 | $89,800 | $15,000 | $74,800 |
| 2023 | $4,366 | $88,360 | $15,000 | $73,360 |
| 2022 | $3,532 | $72,880 | $15,000 | $57,880 |
| 2021 | $2,492 | $49,200 | $4,200 | $45,000 |
| 2020 | $2,048 | $39,080 | $4,200 | $34,880 |
| 2019 | $1,996 | $37,880 | $4,200 | $33,680 |
| 2018 | $1,688 | $35,840 | $4,200 | $31,640 |
| 2017 | $1,636 | $29,560 | $4,200 | $25,360 |
| 2016 | $1,478 | $25,920 | $4,200 | $21,720 |
| 2014 | $1,634 | $28,720 | $4,200 | $24,520 |
Landlord's Agent in 2026
Jenea Kennedy
Engel & Volkers Atlanta
(404) 304-8964
65 Total Sales
Source: First Multiple Listing Service (FMLS)
MLS Number: 7679389
APN: 16-091-02-196
Listings identified with the FMLS IDX logo come from FMLS and are held by brokerage firms other than the owner of this website. The listing brokerage is identified in any listing details. Information is deemed reliable but is not guaranteed. If you believe any FMLS listing contains material that infringes your copyrighted work please visit www.fmls.com/dmca to review our DMCA policy and learn how to submit a takedown request. © 2026 First Multiple Listing Service, Inc.
Disclaimer: Certain information contained herein is derived from information provided by parties other than Homes.com. All information provided is deemed reliable, but is not guaranteed to be accurate and should be independently verified.
Ask me questions while you tour the home.