
Charles Holliman
Pritchett Moore Real Estate
(205) 539-3699
57 Total Sales
1 in McCalla
$330,000 Price

Estimated Value: $251,000 - $307,000
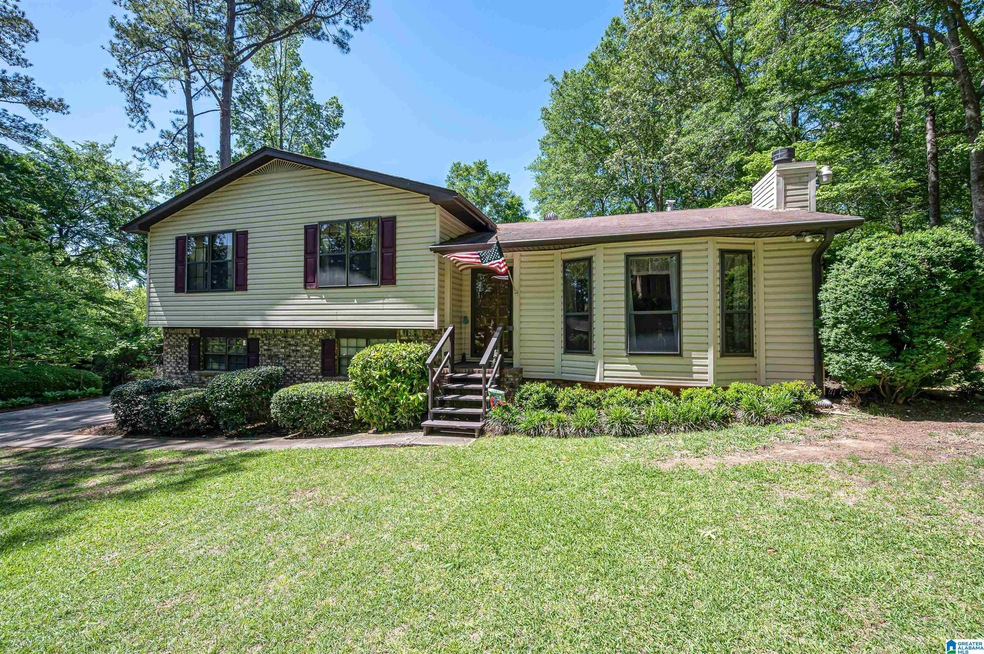
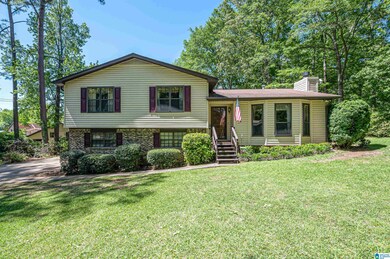
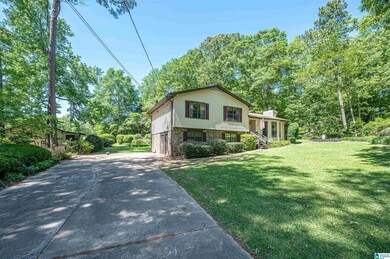
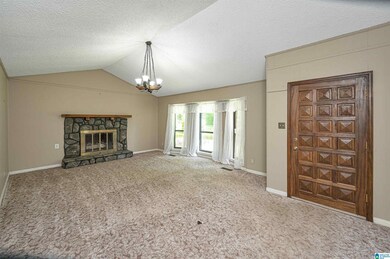
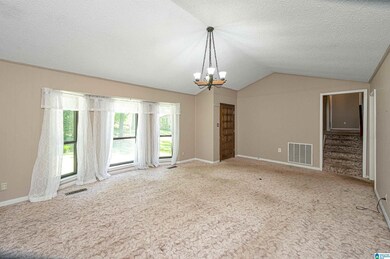
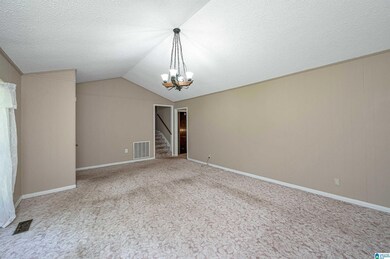
Welcome to 6134 Woodview Lane! This single-owner 3-bedroom, 2-bathroom residence is situated in the picturesque Woodview Estates. The property spans a little over one acre with an almost level lot and features extensive landscaping that, with a touch of care, will restore its beauty. Several major updates have already been taken care of, allowing you to simply move in and personalize the space. Upgrades include a new HVAC system in 2023, a new hot water heater in 2023, a newer roof, and new siding installed in 2015. The house is conveniently located just minutes away from McCalla Shopping and provides easy access to Birmingham, Tuscaloosa, and local schools. Additionally, there is a detached workshop area with utilities, perfect for woodworking, hobbies, or handyman projects. The outdoor space is a gardener's dream! With some cosmetic updates and TLC, this house will make the perfect home! Call today to schedule your showing!
We collect this data history from publicly available records. To have your information removed, we recommend requesting removal directly through your county’s website.
Charles Holliman
Pritchett Moore Real Estate
(205) 539-3699
57 Total Sales
1 in McCalla
$330,000 Price
NANCY SAENZ SAENZ LINARES
Keller Williams Realty Vestavia
(659) 348-1758
7 Total Sales
1 in McCalla
$232,000 Price
Margie Nixon
Norluxe Realty Birmingham LLC
(205) 703-2201
162 Total Sales
11 in McCalla
$40K - $337K Price Range
Peggy Lucas
EXP REALTY LLC
(659) 204-7271
97 Total Sales
3 in McCalla
$100K - $351K Price Range
Dawn Kirkland
RE/MAX Advantage
(659) 204-5465
67 Total Sales
1 in McCalla
$297,400 Price
Cathy O'Berry
ARC Realty - Hoover
(205) 506-3261
264 Total Sales
19 in McCalla
$200K - $699K Price Range
We collect this data history from publicly available records. To have your information removed, we recommend requesting removal directly through your county’s website.
| Date | Buyer | Sale Price | Title Company |
|---|---|---|---|
| $265,000 | None Listed On Document |
We collect this data history from publicly available records. To have your information removed, we recommend requesting removal directly through your county’s website.
| Date | Status | Borrower | Loan Amount |
|---|---|---|---|
| Open | $260,343 | ||
| Closed | Burgess Jacob Oneal | $260,200 | |
| Previous Owner | Zissette Zissette J | $120,000 | |
| Previous Owner | Zissette Jimmy D | $10,000 |
We collect this data history from publicly available records. To have your information removed, we recommend requesting removal directly through your county’s website.
| Date | Event | Price | List to Sale | Price per Sq Ft |
|---|---|---|---|---|
| 06/17/2024 06/17/24 | Sold | $265,000 | -1.8% | $148 / Sq Ft |
| 04/25/2024 04/25/24 | For Sale | $269,900 | -- | $151 / Sq Ft |
We collect this data history from publicly available records. To have your information removed, we recommend requesting removal directly through your county’s website.
| Year | Tax Paid | Tax Assessment Tax Assessment Total Assessment is a certain percentage of the fair market value that is determined by local assessors to be the total taxable value of land and additions on the property. | Land | Improvement |
|---|---|---|---|---|
| 2025 | $1,077 | $22,560 | ||
| 2024 | $521 | $16,940 | ||
| 2022 | $521 | $17,020 | $4,000 | $13,020 |
| 2021 | $414 | $14,500 | $4,000 | $10,500 |
| 2020 | $649 | $14,790 | $4,000 | $10,790 |
| 2019 | $427 | $14,800 | $0 | $0 |
| 2018 | $521 | $16,960 | $0 | $0 |
| 2017 | $503 | $16,540 | $0 | $0 |
| 2016 | $508 | $16,640 | $0 | $0 |
| 2015 | $508 | $16,640 | $0 | $0 |
| 2014 | $533 | $16,020 | $0 | $0 |
| 2013 | $533 | $16,440 | $0 | $0 |
Seller's Agent in 2024
Julie Morton
Keller Williams Metro South
(205) 919-0430
19 Total Sales
JD
Buyer's Agent in 2024
Jason Doss
August Real Estate
(205) 540-2323
9 Total Sales
Source: Greater Alabama MLS
MLS Number: 21383013
APN: 43-00-10-1-000-031.000
Disclaimer: Certain information contained herein is derived from information provided by parties other than Homes.com. All information provided is deemed reliable, but is not guaranteed to be accurate and should be independently verified.
IDX information is provided exclusively for personal, non-commercial use, and may not be used for any purpose other than to identify prospective properties consumers may be interested in purchasing. Information is deemed reliable but not guaranteed.
Ask me questions while you tour the home.