
Cornelious Taylor
Taylor Realty
(334) 651-0126
113 Total Sales
41 in East Montgomery
$83K - $325K Price Range
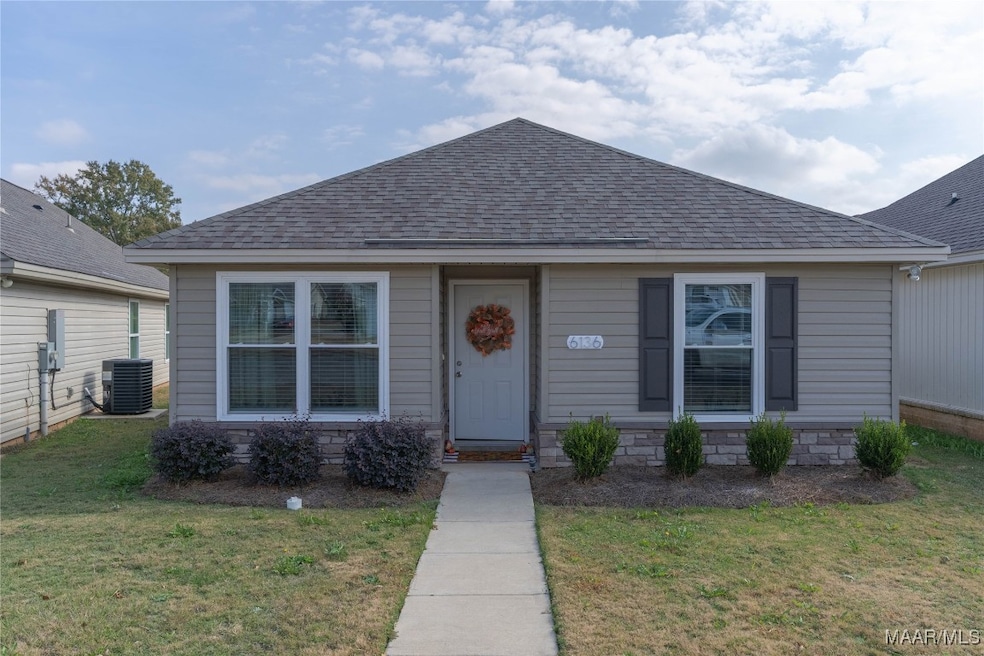
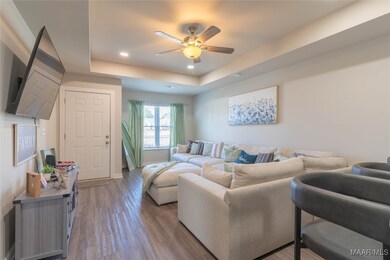
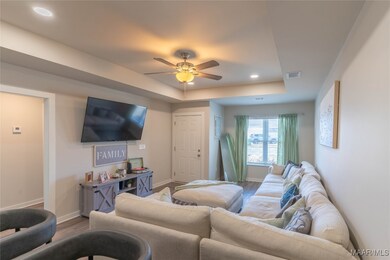
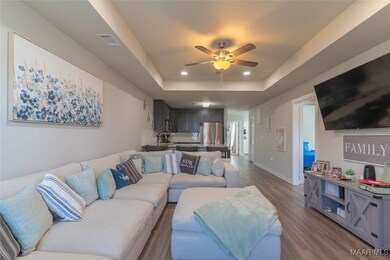
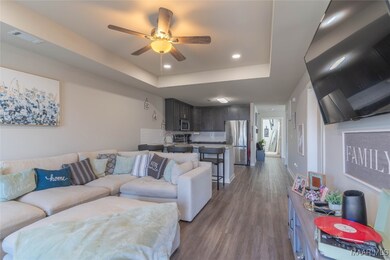
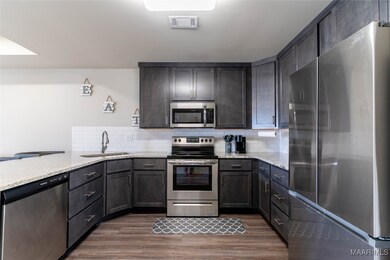
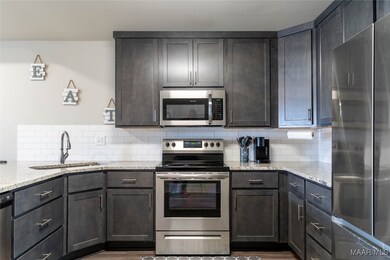
This beautiful, quality-built home is now available for purchase and qualifies for **100% financing with zero down** through **Trustmark Mortgage**! Located in the highly convenient **Burbank Crossing** community in East Montgomery, this home is perfect whether you're just starting out or looking to downsize. This well-maintained property offers **low-maintenance vinyl siding** on the exterior and an inviting **open-concept floorplan** inside, featuring a spacious granite breakfast bar overlooking the living room. A versatile **swing room** provides endless possibilities—ideal as an office, playroom, dining room, or hobby space. The **kitchen** offers granite countertops, stainless steel appliances, soft-close cabinetry, and plenty of storage. The thoughtful layout maximizes both living space and functionality. The home is **all electric**, equipped with an energy-efficient heat pump, stainless steel appliances, and **Low-E glazed windows** to help keep utility costs low. All living areas include durable, pet-friendly solid-surface flooring. Both bathrooms feature matching granite countertops and generous cabinetry, and the master suite includes a spacious walk-in closet. Additional storage is available in the **rear attached storage room**, and the home includes a **private rear concrete driveway** for homeowner use only. This is a fantastic opportunity to own a well-built, energy-efficient home in a great location. **Call your agent today to schedule a showing!**
Last Agent to Sell the Property
Apex Listings License #0084376 Listed on: 11/18/2025
We collect this data history from publicly available records. To have your information removed, we recommend requesting removal directly through your county’s website.
Cornelious Taylor
Taylor Realty
(334) 651-0126
113 Total Sales
41 in East Montgomery
$83K - $325K Price Range
Dru Nelson
Lake Homes Realty of Cntrl Al.
(334) 490-7739
18 Total Sales
1 in East Montgomery
$227,500 Price
Buddy Paul
Elevar
(334) 801-0616
67 Total Sales
10 in East Montgomery
$105K - $335K Price Range
Jaquon Robinson
Norluxe Realty
(866) 341-3704
55 Total Sales
15 in East Montgomery
$93K - $452K Price Range
Steven Dillard
RE/MAX Properties LLC
(334) 398-6129
157 Total Sales
43 in East Montgomery
$23K - $1.2M Price Range
Jewell Williamson
Cornerstone Realty LLC.
(334) 605-9041
71 Total Sales
1 in East Montgomery
$112,000 Price
We collect this data history from publicly available records. To have your information removed, we recommend requesting removal directly through your county’s website.
| Date | Type | Sale Price | Title Company |
|---|---|---|---|
| Warranty Deed | $199,000 | None Listed On Document | |
| Warranty Deed | $56,000 | None Listed On Document |
We collect this data history from publicly available records. To have your information removed, we recommend requesting removal directly through your county’s website.
| Date | Status | Loan Amount | Loan Type |
|---|---|---|---|
| Open | $203,278 | VA | |
| Previous Owner | $42,000 | Construction |
We collect this data history from publicly available records. To have your information removed, we recommend requesting removal directly through your county’s website.
| Date | Event | Price | List to Sale | Price per Sq Ft | Prior Sale |
|---|---|---|---|---|---|
| 07/06/2026 07/06/26 | Sold | $210,000 | 0.0% | $147 / Sq Ft | |
| 11/18/2025 11/18/25 | For Sale | $210,000 | +5.5% | $147 / Sq Ft | |
| 11/29/2023 11/29/23 | Sold | $199,000 | 0.0% | $138 / Sq Ft | View Prior Sale |
| 08/30/2023 08/30/23 | Pending | -- | -- | -- | |
| 08/30/2023 08/30/23 | For Sale | $199,000 | -- | $138 / Sq Ft |
We collect this data history from publicly available records. To have your information removed, we recommend requesting removal directly through your county’s website.
| Year | Tax Paid | Tax Assessment Tax Assessment Total Assessment is a certain percentage of the fair market value that is determined by local assessors to be the total taxable value of land and additions on the property. | Land | Improvement |
|---|---|---|---|---|
| 2025 | $929 | $19,790 | $1,500 | $18,290 |
| 2024 | $938 | $19,980 | $1,500 | $18,480 |
| 2023 | $938 | $3,000 | $3,000 | $0 |
| 2022 | $110 | $3,000 | $3,000 | $0 |
| 2021 | $110 | $3,000 | $3,000 | $0 |
| 2020 | $110 | $3,000 | $3,000 | $0 |
| 2019 | $110 | $3,000 | $3,000 | $0 |
| 2018 | $110 | $3,000 | $0 | $0 |
| 2017 | $110 | $3,000 | $3,000 | $0 |
| 2014 | $110 | $3,000 | $3,000 | $0 |
| 2013 | -- | $3,000 | $3,000 | $0 |
Seller's Agent in 2026
Jonathan VanErmen
Apex Listings
(334) 303-1111
40 in this area
65 Total Sales
Buyer's Agent in 2026
Tyneshia Hasberry
Berryville Realty LLC.
(334) 233-9175
20 in this area
216 Total Sales
Source: Montgomery Area Association of REALTORS®
MLS Number: 581740
APN: 09-03-07-1-005-007.011
Disclaimer: Certain information contained herein is derived from information provided by parties other than Homes.com. All information provided is deemed reliable, but is not guaranteed to be accurate and should be independently verified.
Information is deemed reliable, but not guaranteed. Listing Information Copyright 2026 Multiple Listing Service, Inc. of Montgomery Area Association of REALTORS® Inc. The information being provided is for consumers' personal, non-commercial use and will not be used for any purpose other than to identify prospective properties consumers may be interested in purchasing. The data relating to real estate for sale on this web site comes in part from the IDX Program of the Multiple Listing Service, Inc. of Montgomery Area Association of REALTORS® Inc. Real estate listings held by brokerage firms other than Ten-X are governed by MLS Rules and Regulations and detailed information about them includes the name of the listing companies.
Ask me questions while you tour the home.