NOT LISTED FOR SALE

6136 Co Rd 413 McMillan, MI 49853

3 Beds
2 Baths
1,200 Sq Ft
10 Acre Lot

Sale Details

Date Sold: February 13, 2026

Last sale price $210,000 $175 Per Sq Ft

66 Days on Market

Highlights

  • Pole Barn
  • Landscaped with Trees
  • Wood Burning Fireplace
  • 2 Car Detached Garage
  • Forced Air Heating and Cooling System

About This Home

As of February 2026

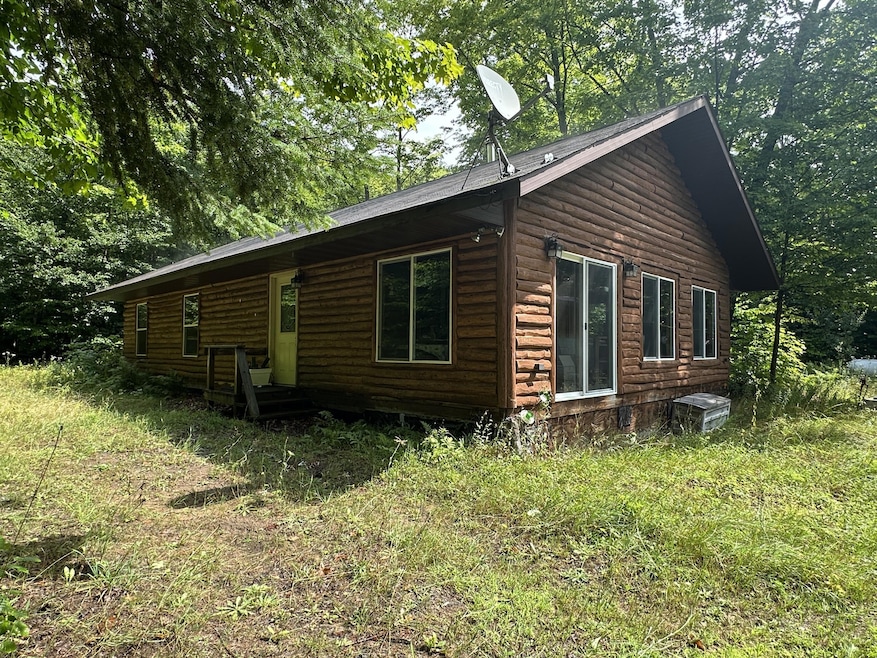
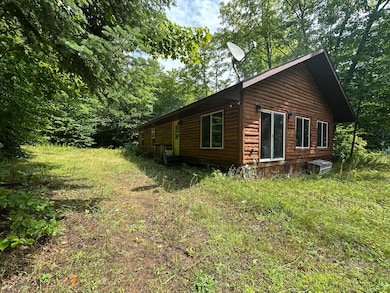
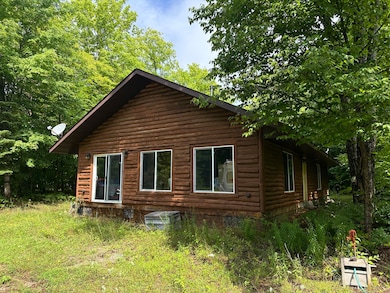
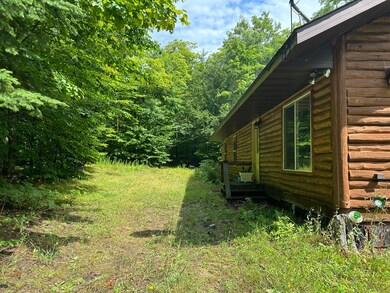
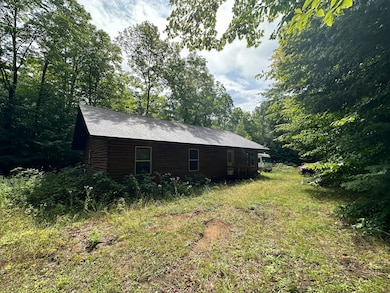
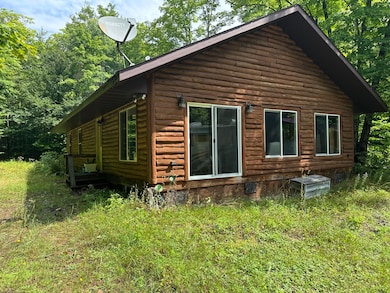
Discover peaceful country living on 10 wooded acres with this log-sided ranch home. Features include 3 bedrooms, 2 bathrooms, and a spacious primary suite with a walk-in closet and private bath. A two-car detached garage offers ample storage, and a new furnace installed in November 2025 provides added peace of mind. This property is suitable as a year-round residence, vacation getaway, or investment opportunity.The home has a bright, open layout and is ready for finishing touches. A recent pipe burst was fully repaired; however, the flooring has been removed throughout, and the kitchen requires a new sink cabinet. Seller is offering concessions toward the replacement of flooring and cabinetry.

Last Agent to Sell the Property

Jane Merrell

RE/MAX NorthStar Realty License #6501437792 Listed on: 12/08/2025

RE/MAX NorthStar Realty

Last Buyer's Agent

Abby Magnuson

Cummings-McCraney

Create a Home Valuation Report for This Property
The Home Valuation Report is an in-depth analysis detailing your home's value as well as a comparison with similar homes in the area

Home Details

Home Type

  • Single Family

Year Built

  • Built in 2010

Lot Details

  • 10 Acre Lot
  • Landscaped with Trees

Parking

  • 2 Car Detached Garage

Home Design

  • Asphalt Shingled Roof
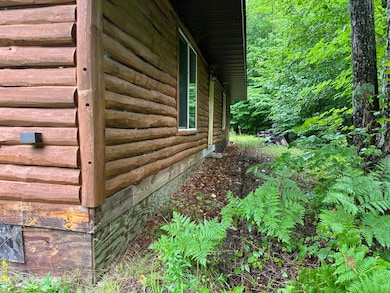
  • Log Siding

Interior Spaces

  • 1,200 Sq Ft Home
  • Wood Burning Fireplace
  • Free Standing Fireplace
  • Vinyl Clad Windows

Kitchen

  • Gas Oven or Range
  • Dishwasher

Bedrooms and Bathrooms

  • 3 Bedrooms
  • 2 Full Bathrooms

Laundry

  • Laundry on main level
  • Dryer
  • Washer

Outdoor Features

  • Pole Barn

Utilities

  • Forced Air Heating and Cooling System
  • Heating System Uses Wood
  • Heating System Uses Propane
  • Drilled Well
  • Septic System

Home Details

Home Type

Single Family

Year Built

Built in 2010

Lot Details

10 Acres

Listing Details

  • AbvGradeFinSqFt: 1448.00
  • Home Age: 11 - 20
  • Directions: Take M-28 West, turn left onto Kings Hill Road/Co. Rd. 413. Home is 1.4 miles on the left.
  • Listing Member Name: Jane Merrell
  • Prop. Type: Residential
  • RealtorCOM Type: Residential-Single Family
  • Selling Member Short Id: 0259
  • Selling Office Short Id: 0139
  • OFFICELIST_STATE: MI
  • Year Built: 2010
  • Car Storage Capacity: 2
  • UniversityArea: No
  • Special Features: None
  • Property Sub Type: Detached
  • Stories: 0

Interior Features

  • Has Basement: No
  • Source of Sq Ft: Agent measurement
  • Basement Type: Single Family Residence
  • Appliances: Dishwasher, Dryer, Gas Range/Oven, Refrigerator, Washer
  • Fireplace: Living Room, One, Wood Burning
  • Interior Amenities: Ceiling Fan(s), Vaulted Ceiling(s), Walk-In Closet(s)
  • Laundry: Main Level
  • Total Bathrooms: 2.00
  • Windows: Double Pane Windows, Vinyl

Exterior Features

  • Exterior: Log - Half
  • Number of Acres: 10.00
  • Waterfront: No
  • Water Extras: Paved Street, Pole Building/Garage
  • Roof: Asphalt shingles
  • Total Sq Ft: 1200.00

Garage/Parking

  • GarageStorageType: Garage Detached

Utilities

  • Cooling: Central Air
  • Sewer: Septic
  • Hot Water: Drilled Well
  • Electricity: Installed
  • Heating: Forced Air, Free Standing Fireplace, Propane, Wood

Schools

  • School District: Tahquamenon

Lot Info

  • Lot Size: 10 Acres

Green Features

  • Green Landscaping: Trees

Rental Info

  • Rental Types Seasonal: No

Multi Family

  • Total Bedrooms: 3
  • Total Full Baths: 2

Property History

We collect this data history from publicly available records. To have your information removed, we recommend requesting removal directly through your county’s website.

Date Event Price List to Sale Price per Sq Ft
02/13/2026 02/13/26 Sold $210,000 -12.5% $175 / Sq Ft
12/08/2025 12/08/25 For Sale $240,000 -- $200 / Sq Ft
Source: Eastern Upper Peninsula Board of REALTORS®

Agents Affiliated with this Home

  • Section Image
  • Section Image
See All Agents

Map

Source: Eastern Upper Peninsula Board of REALTORS®

MLS Number: 25-1181

Your Personal Tour Guide

Ask me questions while you tour the home.