
Seller's Agent in 2019
Chintan Trivedi
RE/MAX
(929) 222-4200
194 Total Sales
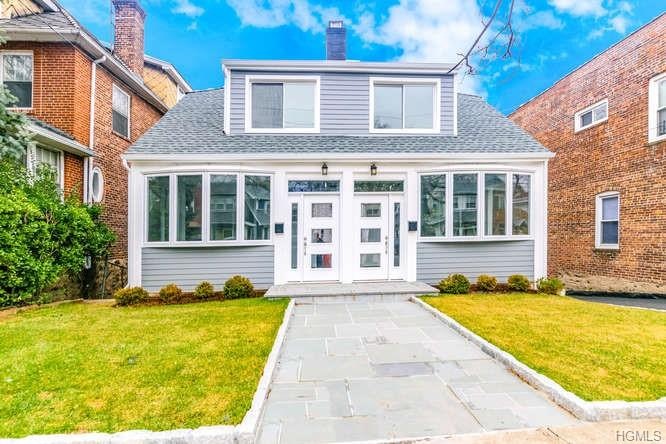
Estimated Value: $896,773
Gorgeous Eco-Friendly Single Family 3 Bedrooms 2 Bathrooms House Located In N. Riverdale. Newly Renovated Home W/ Red Oak Hardwood FL. & Contemporary Baseboard Molding. Sun-Room Has Huge Bay Windows, Grey Tiled Hardwood FL, Brick Accent & Florida Ceiling Fan Making It The Ideal Place For Relaxation. Windowed Kitchen W/ All New SS Appliances, Chef Range- 6 Burner Stove, W/ A Huge Peninsula. Custom Cabinets, Quartz Stone Countertops & Dining Area W/ Chandelier Set For Entertaining Guest. Warm & Inviting Living Rm W/ Brick Fireplace, Surround Sound Speakers & Ready For TV & Internet Installation. Modern Bathroom W/ Hansgrohe Fixtures, Toto Toilet W/ Hidden Toilet Tank, Recessed Medicine Cabinet & Heated Radiant Floors. Large Master BR W/ Vanity/Dressing Area, Additional BRs Both Contain Photo-Sensitive Light Switches In Closets. Spacious Walkout Basement W/ Windowed Bathroom, Imported Tiled FL, High Efficiency Stackable Laundry. Separate Exit Into Backyard. Act Fast, Will Not Last!
Last Agent to Sell the Property
RE/MAX In The City License #10311203986 Listed on: 01/02/2019
Last Buyer's Agent
Sandra Fox
Shawn Elliott Luxury Homes License #40FO0791482
We collect this data history from publicly available records. To have your information removed, we recommend requesting removal directly through your county’s website.
We collect this data history from publicly available records. To have your information removed, we recommend requesting removal directly through your county’s website.
| Date | Buyer | Sale Price | Title Company |
|---|---|---|---|
| $825,000 | -- | ||
| O'brien Brendan J | $410,000 | -- |
We collect this data history from publicly available records. To have your information removed, we recommend requesting removal directly through your county’s website.
| Date | Status | Borrower | Loan Amount |
|---|---|---|---|
| Open | $660,000 |
We collect this data history from publicly available records. To have your information removed, we recommend requesting removal directly through your county’s website.
| Date | Event | Price | List to Sale | Price per Sq Ft |
|---|---|---|---|---|
| 12/10/2024 12/10/24 | Off Market | $825,000 | -- | -- |
| 03/22/2019 03/22/19 | Sold | $825,000 | -1.8% | $362 / Sq Ft |
| 02/19/2019 02/19/19 | Pending | -- | -- | -- |
| 01/31/2019 01/31/19 | Price Changed | $839,900 | -4.0% | $368 / Sq Ft |
| 01/02/2019 01/02/19 | For Sale | $874,900 | -- | $384 / Sq Ft |
We collect this data history from publicly available records. To have your information removed, we recommend requesting removal directly through your county’s website.
| Year | Tax Paid | Tax Assessment Tax Assessment Total Assessment is a certain percentage of the fair market value that is determined by local assessors to be the total taxable value of land and additions on the property. | Land | Improvement |
|---|---|---|---|---|
| 2026 | $7,896 | $41,671 | $11,484 | $30,187 |
| 2025 | $7,468 | $39,312 | $10,532 | $28,780 |
| 2024 | $7,468 | $37,182 | $9,507 | $27,675 |
| 2023 | $7,124 | $35,078 | $7,899 | $27,179 |
| 2022 | $7,003 | $53,460 | $12,120 | $41,340 |
| 2021 | $7,308 | $46,920 | $12,120 | $34,800 |
| 2020 | $6,934 | $43,620 | $12,120 | $31,500 |
| 2019 | $6,482 | $44,040 | $12,120 | $31,920 |
| 2018 | $5,959 | $29,232 | $6,874 | $22,358 |
| 2017 | $5,959 | $29,232 | $8,034 | $21,198 |
| 2016 | $5,785 | $28,938 | $9,941 | $18,997 |
| 2015 | $3,359 | $27,300 | $13,500 | $13,800 |
| 2014 | $3,359 | $25,821 | $11,930 | $13,891 |
Seller's Agent in 2019
Chintan Trivedi
RE/MAX
(929) 222-4200
194 Total Sales
SF
Buyer's Agent in 2019
Sandra Fox
Shawn Elliott Luxury Homes
Source: OneKey® MLS
MLS Number: H4855883
APN: 05885-1240
Disclaimer: Certain information contained herein is derived from information provided by parties other than Homes.com. All information provided is deemed reliable, but is not guaranteed to be accurate and should be independently verified.
The data relating to real estate for sale or lease on this web site comes in part from OneKey® MLS. Real estate listings held by brokerage firms other than Ten-X are marked with the OneKey® MLS logo or an abbreviated logo and detailed information about them includes the name of the listing broker.
Based on information submitted to the MLS GRID. All data is obtained from various sources and may not have been verified by broker or MLS GRID. Supplied Open House Information is subject to change without notice. All information should be independently reviewed and verified for accuracy. Properties may or may not be listed by the office/agent presenting the information. Some IDX listings have been excluded from this website. IDX information is provided exclusively for personal, non-commercial use, and may not be used for any purpose other than to identify prospective properties consumers may be interested in purchasing.
Information is deemed reliable but not guaranteed.
Copyright 2026 OneKey® MLS. All rights reserved.
Based on information submitted to the MLS GRID
Listings courtesy of OneKey® MLS as distributed by MLS GRID
Ask me questions while you tour the home.