
Eileen Townsend
Compass
(628) 250-3928
72 Total Sales
2 in Caballo Hills
$1,000,000 Price Range
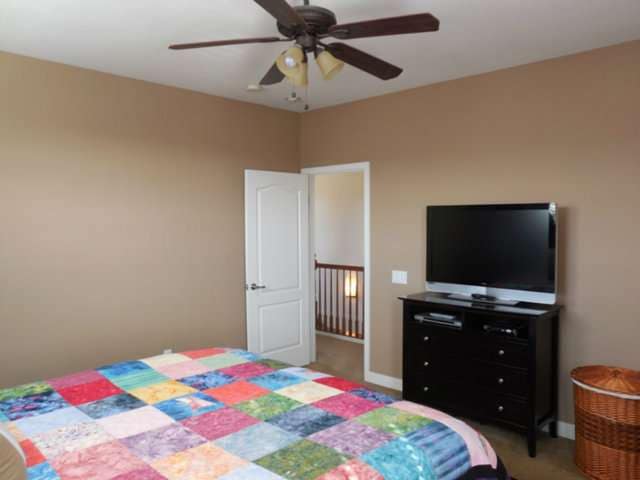
Large Master Bedroom / Walk In Closet In Suite Bathroom-2nd Bedroom Tri-Level With ½ Bath On Second Level Tiled & Carpeted Floors Throughout. End Unit - With Only 1 Shared Wall Granite Countertops & Tiled Back-Splash Cherry Wood Kitchen Cabinets Hardwood Floors Balcony
Last Agent to Sell the Property
Phil Simms
Coldwell Banker Realty License #01872870 Listed on: 02/18/2014
Eileen Townsend
Compass
(628) 250-3928
72 Total Sales
2 in Caballo Hills
$1,000,000 Price Range
SU MEI WU
Compass
(650) 410-2557
107 Total Sales
4 in Caballo Hills
$665K - $1.3M Price Range
Raquel Zambrana-Ramirez
Century 21 Masters
(510) 880-1343
90 Total Sales
2 in Caballo Hills
$840,000 Price Range
Yovany Acosta
Garin Real Estate
(650) 733-2788
117 Total Sales
1 in Caballo Hills
$1,337,500 Price
Ronnie Oatis
England Properties
(510) 892-5762
6 Total Sales
1 in Caballo Hills
$1,380,000 Price
David Earley
Compass
(510) 345-1483
129 Total Sales
1 in Caballo Hills
$665,000 Price
We collect this data history from publicly available records. To have your information removed, we recommend requesting removal directly through your county’s website.
| Year | Tax Paid | Tax Assessment Tax Assessment Total Assessment is a certain percentage of the fair market value that is determined by local assessors to be the total taxable value of land and additions on the property. | Land | Improvement |
|---|---|---|---|---|
| 2026 | $2,918 | $928,230 | $184,130 | $744,100 |
| 2025 | $2,918 | $944,970 | $184,470 | $760,500 |
| 2024 | $2,877 | $871,630 | $184,730 | $686,900 |
| 2023 | $2,781 | $866,570 | $185,070 | $681,500 |
| 2022 | $3,835 | $974,570 | $204,770 | $769,800 |
| 2021 | $4,222 | $688,530 | $104,130 | $584,400 |
| 2020 | $4,283 | $550,850 | $73,750 | $477,100 |
| 2019 | $5,009 | $554,370 | $63,770 | $490,600 |
| 2018 | $4,910 | $0 | $0 | $0 |
| 2017 | $4,457 | $0 | $0 | $0 |
| 2016 | $3,926 | $0 | $0 | $0 |
| 2015 | $3,982 | $0 | $0 | $0 |
| 2014 | $3,488 | $350,090 | $36,090 | $314,000 |
PS
Seller's Agent in 2014
Phil Simms
Coldwell Banker Realty
Buyer's Agent in 2014
Susan Jones
Coldwell Banker Realty
(510) 393-8368
60 Total Sales
Source: MLSListings
MLS Number: ML81405040
Disclaimer: Certain information contained herein is derived from information provided by parties other than Homes.com. All information provided is deemed reliable, but is not guaranteed to be accurate and should be independently verified.
Property Information © 2026 MLSListings Inc. All rights reserved. Listing information is deemed reliable but not guaranteed. Certain information contained herein is derived from information which is the licensed property of, and copyrighted by, MLSListings Inc. The viewer acknowledges ownership and validity of its copyright. Information provided is for personal, non-commercial use by a viewer with a bona fide interest in the purchase or sale of real estate of the type being offered via this website or other electronic means. The viewer is prohibited from copying, redistributing or retransmitting any of the data or information provided by MLSListing, Inc.
Ask me questions while you tour the home.