
Kelly Stratton
Realty One Group Eclipse
(509) 774-3702
87 Total Sales
1 in Nevada Lidgerwood
$310,000 Price
Estimated Value: $388,378
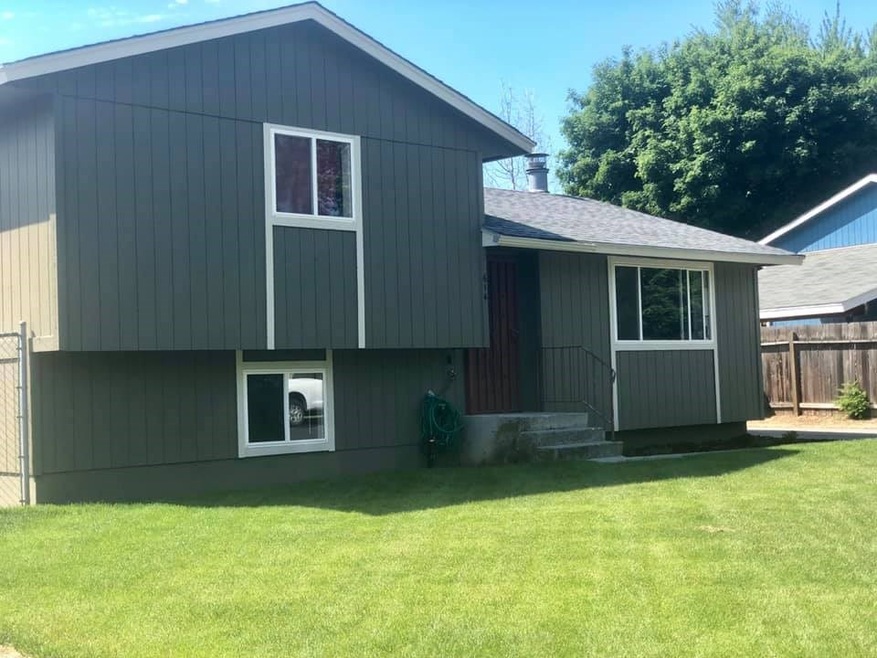
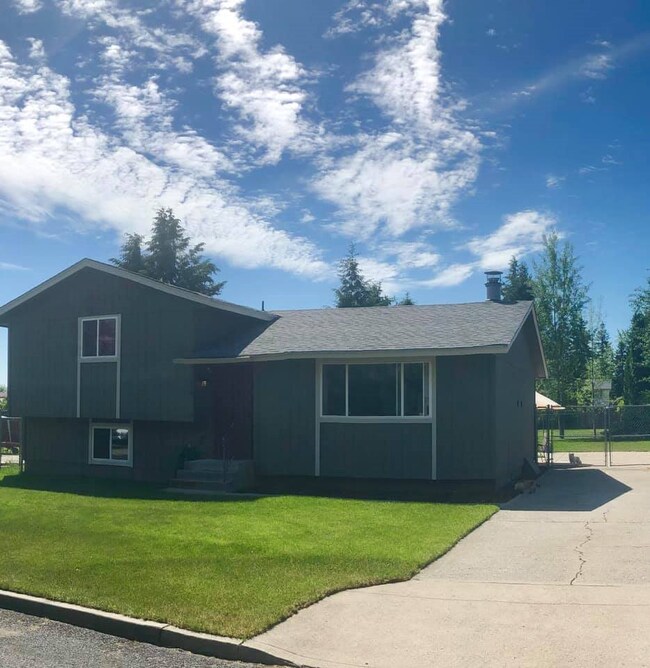
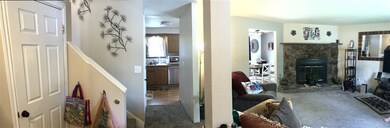
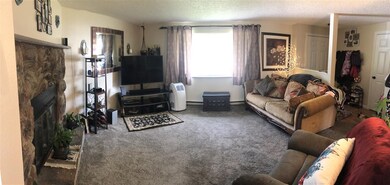
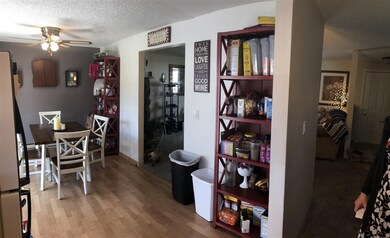

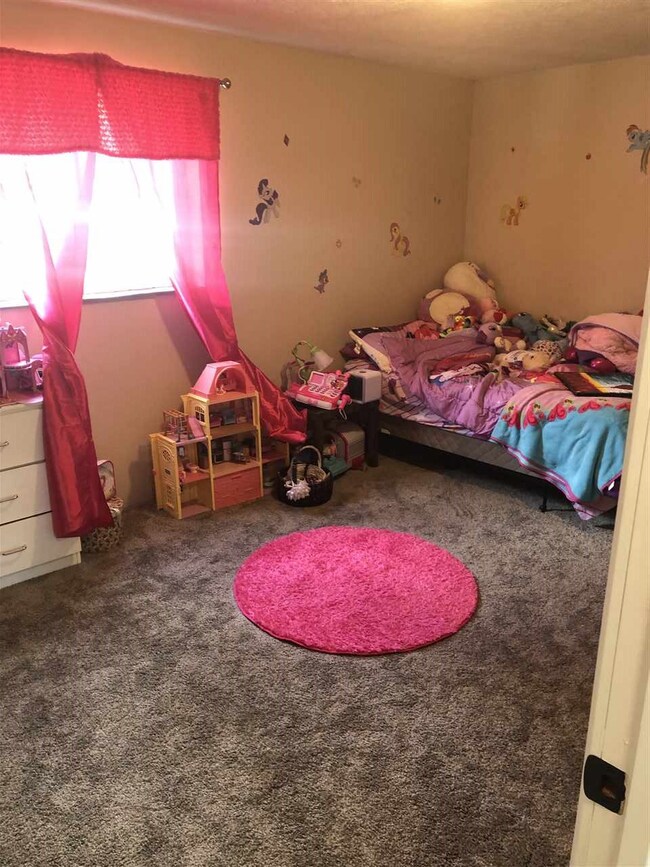
Shiloh Hills Home! This 5 bed/3 bath house boasts 4 different levels, an open concept kitchen, original fireplace, large bedrooms and an oversized lot. New carpet, paint, and millwork have just been updated for you! Your new house is just 2 Blocks from Shiloh Hills Elementary, which will be brand NEW! ALL APPLIANCES STAY.
Last Agent to Sell the Property
Jessica Woodard
EXIT Real Estate Professionals License #25393 Listed on: 07/13/2019
We collect this data history from publicly available records. To have your information removed, we recommend requesting removal directly through your county’s website.
Kelly Stratton
Realty One Group Eclipse
(509) 774-3702
87 Total Sales
1 in Nevada Lidgerwood
$310,000 Price
Bettina Ricker
Best Choice Realty
(509) 309-0378
52 Total Sales
1 in Nevada Lidgerwood
$315,000 Price
Mike Tobeck
Amplify Real Estate Services
(509) 300-3495
131 Total Sales
2 in Nevada Lidgerwood
$215K - $375K Price Range
Keri McCombs
RE/MAX Inland Empire
(509) 285-0636
93 Total Sales
4 in Nevada Lidgerwood
$261K - $325K Price Range
Heather Schulz
Kelly Right Real Estate of Spokane
(509) 385-0174
105 Total Sales
6 in Nevada Lidgerwood
$73K - $410K Price Range
Josh Saiz
Kelly Right Real Estate of Spokane
(509) 472-4783
29 Total Sales
1 in Nevada Lidgerwood
$425,000 Price
We collect this data history from publicly available records. To have your information removed, we recommend requesting removal directly through your county’s website.
| Date | Buyer | Sale Price | Title Company |
|---|---|---|---|
| $248,500 | Wfg Natl Ttl Co Of Eastern W | ||
| Goe Jennifer | -- | Title Source Inc |
We collect this data history from publicly available records. To have your information removed, we recommend requesting removal directly through your county’s website.
| Date | Status | Borrower | Loan Amount |
|---|---|---|---|
| Open | $9,592 | ||
| Open | Houston Paige | $243,998 | |
| Previous Owner | Goe Jennifer | $30,000 | |
| Previous Owner | Goe Jennifer | $119,200 | |
| Previous Owner | Kelly Judy A | $85,500 | |
| Previous Owner | Kelly Judy A | $94,200 |
We collect this data history from publicly available records. To have your information removed, we recommend requesting removal directly through your county’s website.
| Date | Event | Price | List to Sale | Price per Sq Ft |
|---|---|---|---|---|
| 09/17/2019 09/17/19 | Sold | $248,500 | +1.4% | $120 / Sq Ft |
| 08/01/2019 08/01/19 | Pending | -- | -- | -- |
| 07/16/2019 07/16/19 | Price Changed | $245,000 | -5.4% | $119 / Sq Ft |
| 07/13/2019 07/13/19 | For Sale | $259,000 | -- | $125 / Sq Ft |
We collect this data history from publicly available records. To have your information removed, we recommend requesting removal directly through your county’s website.
| Year | Tax Paid | Tax Assessment Tax Assessment Total Assessment is a certain percentage of the fair market value that is determined by local assessors to be the total taxable value of land and additions on the property. | Land | Improvement |
|---|---|---|---|---|
| 2026 | $3,430 | $348,700 | $95,000 | $253,700 |
| 2025 | $3,218 | $340,200 | $95,000 | $245,200 |
| 2024 | $3,218 | $329,100 | $80,000 | $249,100 |
| 2023 | $2,865 | $319,100 | $70,000 | $249,100 |
| 2022 | $2,796 | $319,100 | $70,000 | $249,100 |
| 2021 | $2,453 | $226,300 | $37,000 | $189,300 |
| 2020 | $1,872 | $162,700 | $37,000 | $125,700 |
| 2019 | $1,521 | $135,400 | $29,000 | $106,400 |
| 2018 | $1,714 | $130,400 | $27,500 | $102,900 |
| 2017 | $1,581 | $121,200 | $27,500 | $93,700 |
| 2016 | $1,601 | $118,200 | $27,500 | $90,700 |
| 2015 | $1,456 | $110,700 | $27,500 | $83,200 |
| 2014 | -- | $108,600 | $27,500 | $81,100 |
| 2013 | -- | $0 | $0 | $0 |
JW
Seller's Agent in 2019
Jessica Woodard
EXIT Real Estate Professionals
Buyer's Agent in 2019
Larry Kloetsch
RSVP Real Estate Group, Inc.
(425) 610-7787
1 in this area
35 Total Sales
Source: Spokane Association of REALTORS®
MLS Number: 201919972
APN: 36204.1603
Disclaimer: Certain information contained herein is derived from information provided by parties other than Homes.com. All information provided is deemed reliable, but is not guaranteed to be accurate and should be independently verified.
All data is obtained from various sources and may not have been verified by broker or MLS GRID. Supplied Open House Information is subject to change without notice. All information should be independently reviewed and verified for accuracy. Properties may or may not be listed by the office/agent presenting the information. Some IDX listings have been excluded from this website. IDX information is provided exclusively for personal, non-commercial use, and may not be used for any purpose other than to identify prospective properties consumers may be interested in purchasing.Information is deemed reliable but not guaranteed.
Listings courtesy of Spokane Association of REALTORS® as distributed by MLS GRID.
Based on information submitted to the MLS GRID
Ask me questions while you tour the home.