
Joanna Krzepkowska
HomeSmart Connect LLC
(630) 250-2995
154 Total Sales
1 in Elmhurst
$415,000 Price
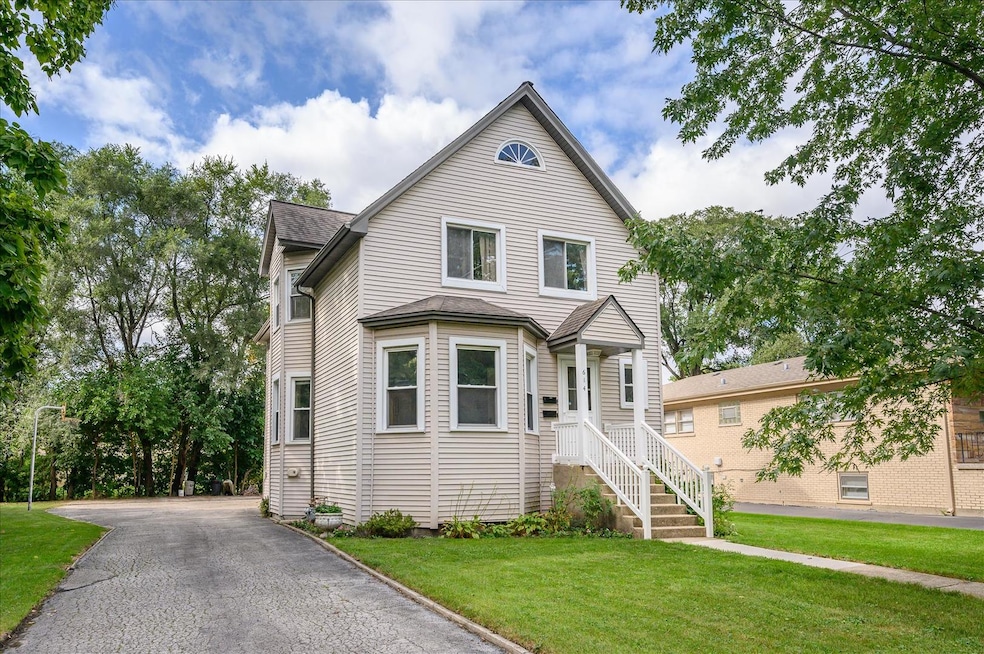
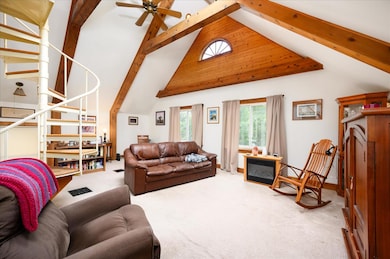
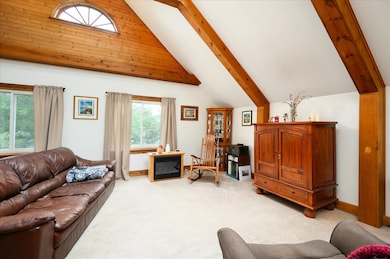
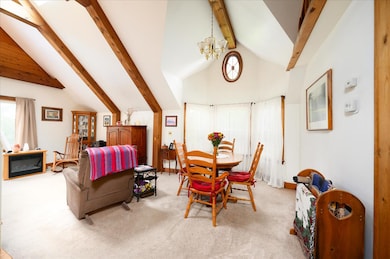
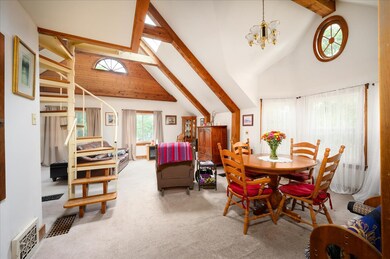

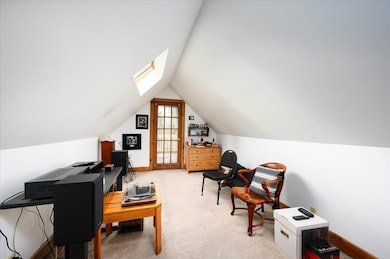
Wonderfully maintained 2 flat in great location. First floor has 2 bedrooms and 1 bath. 2nd floor has 2 bedroom plus loft and 1 bath. 2 new high efficiency furnaces/ac units 2018, 2 tankless water heaters 2015 and new windows 2001. Decking and back stairs for both units new summer 2021. Each unit has a porch and deck area. Main floor unit features hardwood floors and fresh paint. Kitchen and bath updated 2001. The second floor unit is light and airy with a loft and skylights. Hardwood under carpet. Parking spaces for eight cars. Basement is unfinished. All appliances including 1 washer/dryer included. Extra wide 80x144 foot lot. Long term tenant is month/month. Perfect for a live-in owner with rental/in-law unit. Please give as much notice as possible but 24 hours is required for showings. Beautiful building with everything done
Last Agent to Sell the Property
L.W. Reedy Real Estate License #475123662 Listed on: 10/07/2021
We collect this data history from publicly available records. To have your information removed, we recommend requesting removal directly through your county’s website.
Joanna Krzepkowska
HomeSmart Connect LLC
(630) 250-2995
154 Total Sales
1 in Elmhurst
$415,000 Price
Caroline Starr
@properties Christie's International Real Estate
(224) 801-3051
361 Total Sales
1 in Elmhurst
$518,000 Price
Ken Jungwirth
@properties Christie's International Real Estate
(773) 917-1081
176 Total Sales
1 in Elmhurst
$810,000 Price
Kelly Kirchheimer
Compass
(844) 794-3511
77 Total Sales
1 in Elmhurst
$880,000 Price
Cory Robertson
Jameson Sotheby's Intl Realty
(312) 847-6466
89 Total Sales
2 in Elmhurst
$1,040,000 Price Range
BW
Brian Wacht
Kale Realty
(224) 258-0319
75 Total Sales
4 in Elmhurst
$280K - $850K Price Range
We collect this data history from publicly available records. To have your information removed, we recommend requesting removal directly through your county’s website.
| Date | Buyer | Sale Price | Title Company |
|---|---|---|---|
| $494,000 | Chicago Title | ||
| Lawrence D Meyer Revocable Living Trust | -- | None Available | |
| Mary Louise Swanson Revocable Living Tru | -- | None Available | |
| Swanson Mary L | -- | -- | |
| Livin Swanson Mary L | -- | -- | |
| Swanson Michael J | $192,000 | -- |
We collect this data history from publicly available records. To have your information removed, we recommend requesting removal directly through your county’s website.
| Date | Status | Borrower | Loan Amount |
|---|---|---|---|
| Open | $485,052 | ||
| Previous Owner | Swanson Mary L | $200,000 | |
| Previous Owner | Swanson Mary L | $89,050 |
We collect this data history from publicly available records. To have your information removed, we recommend requesting removal directly through your county’s website.
| Date | Event | Price | List to Sale | Price per Sq Ft |
|---|---|---|---|---|
| 01/31/2022 01/31/22 | Sold | $494,000 | -10.2% | -- |
| 12/05/2021 12/05/21 | Pending | -- | -- | -- |
| 10/07/2021 10/07/21 | For Sale | $549,900 | -- | -- |
We collect this data history from publicly available records. To have your information removed, we recommend requesting removal directly through your county’s website.
| Year | Tax Paid | Tax Assessment Tax Assessment Total Assessment is a certain percentage of the fair market value that is determined by local assessors to be the total taxable value of land and additions on the property. | Land | Improvement |
|---|---|---|---|---|
| 2024 | $9,118 | $151,299 | $70,713 | $80,586 |
| 2023 | $8,494 | $139,910 | $65,390 | $74,520 |
| 2022 | $7,543 | $124,390 | $65,060 | $59,330 |
| 2021 | $7,362 | $121,290 | $63,440 | $57,850 |
| 2020 | $7,083 | $118,630 | $62,050 | $56,580 |
| 2019 | $6,947 | $112,780 | $58,990 | $53,790 |
| 2018 | $6,614 | $106,760 | $55,840 | $50,920 |
| 2017 | $6,482 | $101,730 | $53,210 | $48,520 |
| 2016 | $6,362 | $95,840 | $50,130 | $45,710 |
| 2015 | $6,319 | $89,280 | $46,700 | $42,580 |
| 2014 | $6,875 | $89,210 | $50,270 | $38,940 |
| 2013 | $6,796 | $90,470 | $50,980 | $39,490 |
NM
Seller's Agent in 2022
Nadine McKenna
L.W. Reedy Real Estate
(630) 479-6055
4 Total Sales
Buyer's Agent in 2022
Loreal Urso
Baird & Warner
(847) 814-2113
128 Total Sales
Source: Midwest Real Estate Data (MRED)
MLS Number: 11238354
Disclaimer: Certain information contained herein is derived from information provided by parties other than Homes.com. All information provided is deemed reliable, but is not guaranteed to be accurate and should be independently verified.
All data is obtained from various sources and may not have been verified by broker or MLS GRID. Supplied Open House Information is subject to change without notice. All information should be independently reviewed and verified for accuracy. Properties may or may not be listed by the office/agent presenting the information. Some IDX listings have been excluded from this website.
Listings courtesy of Midwest Real Estate Data (MRED) as distributed by MLS GRID.
Based on information submitted to the MLS GRID
Ask me questions while you tour the home.