NOT LISTED FOR SALE

614 Evers Loop Unit Lot 61 Surfside Beach, SC 29575

Surfside Beach Area

Estimated Value: $600,596 - $717,000

4 Beds
2 Baths
2,719 Sq Ft
$241/Sq Ft Est. Value

Sale Details

Date Sold: May 5, 2016

Last sale price $436,169 $160 Per Sq Ft

Est. 50% increase in value since last sale

Current estimated payment $4,305 / mo

Highlights

  • Built in 2016 | Newly Remodeled
  • Lake On Lot
  • Clubhouse
  • Seaside Elementary Rated A-
  • Gated Community
  • Contemporary Architecture

About This Home

As of May 2016

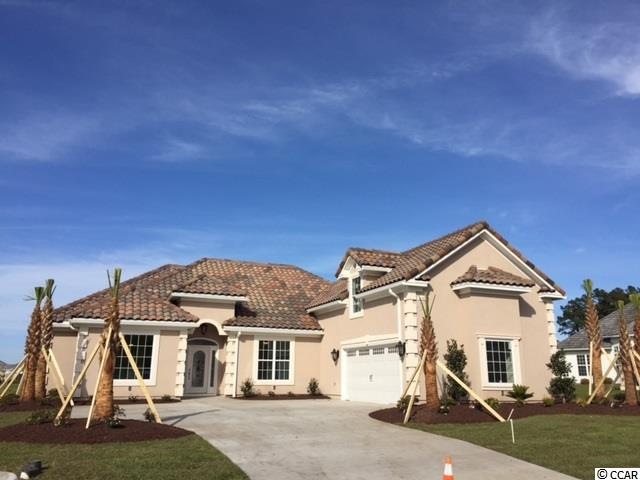
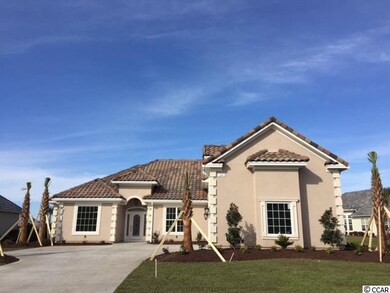
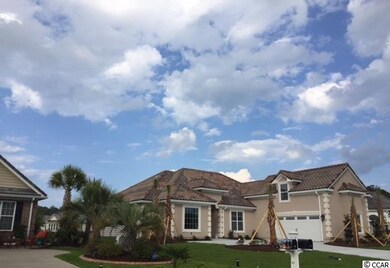
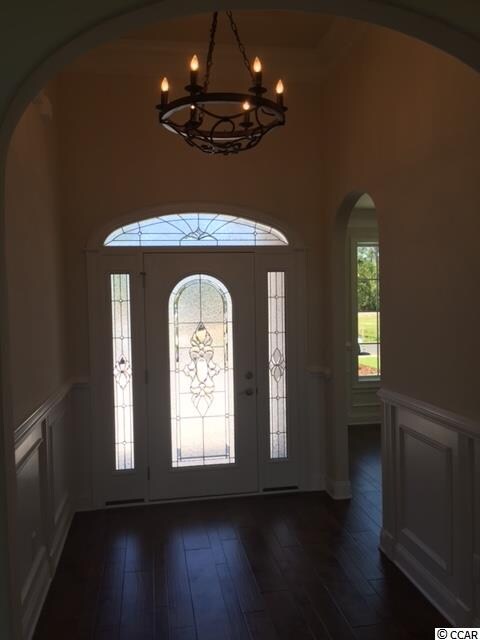
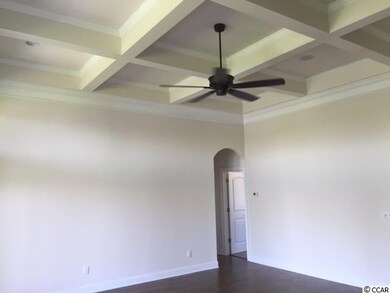
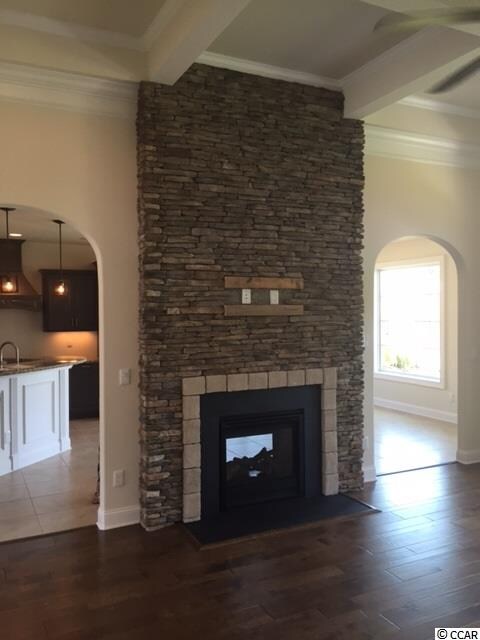
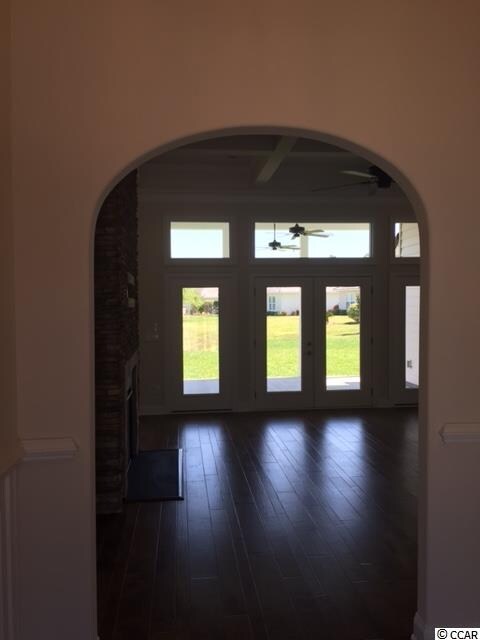
This home exudes Mediterranean and English style accented with southern sophistication. The price originally entered is the base home price. The value of this home will increase based on optional features selected by the buyer. Luxury abounds as you enter the foyer of this Red Birch home with a barrel tile roof upgrade and carriage style garage. The foyer boasts a decorative glass front door, tray ceiling, crown molding and a view into understated elegance that is truly magazine worthy. An arched entry off the foyer flows into the formal dining room featuring rich hardwood, wainscot, crown molding, and an incredible chandelier. The great room is adorned with a coffered ceiling and one side of the fantastic double- sided stone fireplace. Beyond 2 arched entries of the great room lies the kitchen and a marvelous gathering room featuring the other side of the double-sided stone fireplace and a double tray ceiling integrated with gentle LED rope lighting. The gathering room is open to an enormous kitchen featuring a gas Kitchen Aide cook top, wall oven, refrigerator, and dishwasher. The Kohler apron kitchen sink, and 25 ft pantry addition-upgrade with a decorative glass pantry door lend to the creative influence of the buyers. The Graphite Gray staggered height cabinets with crown molding include single roll out lower shelves, decorative cabinet ends, a double trash can drawer, spice drawer, and an oval cabinet hood fan with exhaust. The beautiful Marsh cabinets, Venetian Ice granite counter tops, wainscot addition under the breakfast bar, and 18x18 Coral tile define this gourmet kitchen. A spacious bonus room includes a walk-in closet, extra dormer window and tile flooring. The huge laundry room includes a mop sink and designer cabinets for storage. The gorgeous lake and fountain view can be enjoyed from most rooms of this lovely home but especially from the atrium doors off the great room which extend an invitation to the 18 x 16 covered porch-upgrade that boasts a gable roof and 2 ceiling fans to keep the breeze blowing. The well appointed owners suite features a tray ceiling enhanced with LED rope lighting, a double vanity, stylish lighting, a decorative ceiling fan, jetted garden tub with warmer, 7.5' x 5' walk-in shower, large walk-in closet, and a private owner's suite screen porch with a ceiling fan. Tasteful upgraded lighting, Keowee Palmetto Road hardwood, whole house audio, decorative window casings, 5-1/4 baseboards, 2 panel Masonite doors, cultured marble window sills, and satin nickel level door handles are options that add value throughout. The stucco exterior with decorative quoins and Craneboard siding enhance the immense character of this lovely Red Birch home.

Last Agent to Sell the Property

Jessica Hill

Beazer Homes LLC License #51355 Listed on: 08/05/2015

Co-Listed By

Dale Gambrell

Brand Name Real Estate License #40956

Last Buyer's Agent

Jessica Hill

Beazer Homes LLC License #51355 Listed on: 08/05/2015

Home Details

Home Type

  • Single Family

Year Built

  • Built in 2016 | Newly Remodeled

Lot Details

  • 12,197 Sq Ft Lot
  • Irregular Lot
  • Front Yard Sprinklers

HOA Fees

  • $90 Monthly HOA Fees

Parking

  • 2 Car Attached Garage
  • Side Facing Garage
  • Garage Door Opener

Home Design

  • Contemporary Architecture
  • Slab Foundation
  • Masonry Siding
  • Siding
  • Stucco

Interior Spaces

  • 2,719 Sq Ft Home
  • Ceiling Fan
  • Entrance Foyer
  • Family Room with Fireplace
  • Formal Dining Room
  • Screened Porch
  • Home Security System

Kitchen

  • Breakfast Area or Nook
  • Breakfast Bar
  • Range
  • Microwave
  • Dishwasher
  • Solid Surface Countertops
  • Disposal

Flooring

  • Wood
  • Carpet
  • Tile

Bedrooms and Bathrooms

  • 4 Bedrooms
  • Primary Bedroom on Main
  • Walk-In Closet
  • Bathroom on Main Level
  • 2 Full Bathrooms
  • Dual Vanity Sinks in Primary Bathroom
  • Shower
  • Garden Bath

Laundry

  • Laundry Room
  • Washer and Dryer Hookup

Outdoor Features

  • Lake On Lot
  • Patio

Schools

  • Seaside Elementary School
  • Saint James Middle School
  • Saint James High School

Utilities

  • Central Heating and Cooling System
  • Underground Utilities
  • Water Heater
  • Phone Available
  • Cable TV Available

Additional Features

  • No Carpet
  • Outside City Limits

Listing and Financial Details

  • Home warranty included in the sale of the property
  • Long Term Rental Allowed

Community Details

Overview

  • Association fees include electric common, common maint/repair, pool service, trash pickup
  • The community has rules related to allowable golf cart usage in the community

Recreation

  • Community Pool

Additional Features

  • Clubhouse
  • Gated Community

Home Details

Home Type

Single Family

Year Built

Built in 2016 | Newly Remodeled

Lot Details

0.28 Acres

HOA Fees

$90 per month

Parking

4

Listing Details

  • Lot Description: Irregular
  • Four Sided Lot Measurement: 87.64x148x66.52x145
  • Amenities Available: Home Owners Assoc. Fees, Restrictions, Clubhouse/Rec/Facilities, Pool - Outdoor Community, Gated Community, Long Term Rental Allowed, Owner Allowed Motorcycle, Owner Allowed Golf Cart
  • Estimated Year Built: 2016
  • Class: Residential
  • Construction Status: Never Occupied
  • Family Rm Great Rm: Ceiling Fan, Fireplace
  • Floor Cover: Carpeting, Tile, Wood
  • HOA Fee Frequency: Monthly
  • Great Family Room: 18x19
  • Heating And Cooling: Central Air, Central Heat, Electric
  • Monthly HOA as Calculated: 90
  • HOA Management Company: Waccamaw Management Maria Scopino 843-314-0520
  • Home Warranty: Yes
  • Provider Company: Bonded Builders Warranty
  • Style: Contemporary
  • Type Of Parking: Attached 2-Car
  • Total Heated Sq Ft: 2719
  • Geo Subdivision: SC
  • Section Subdivision: Surfside Beach Club - Lake Forest
  • Special Features: None
  • Property Sub Type: Detached
  • Year Built: 2016

Interior Features

  • Bedroom 2: 13'4x11
  • Bedroom 3: 14x11'8
  • Dining Room: 12x12
  • Interior Amenities: Garage Door Opener, Security System, Wshr/Dryer Connection, Fireplace
  • Kitchen: 16'4x17'8
  • Master Bedroom: 16x16'5
  • Other Rooms: 1st Floor Bedrooms, 1st Floor Baths, Foyer, Laundry/Utility, Screened Porch
  • Primary Bathroom: Double Sink, Garden Tub, Shower
  • Kitchen Type: Breakfast Bar, Breakfast Nook, Dishwasher, Solid Surface Countertops, Garbage Disposal, Microwave, Pantry, Refrigerator, Range
  • Master Bedroom Type: 1st Flr Level, Ceiling Fan, Walk-In Closet
  • Bedrooms: 4
  • Dining Room Type: Formal
  • Formal Dining: Yes
  • Full Bathrooms: 2
  • Total Sq Ft: 3602

Exterior Features

  • Exterior Features: Patio, Lawn Sprinkler, Side Load Garage
  • Exterior Finish: Masonry Accent, Siding, Stucco
  • Foundation: Slab
  • Number Of Acres: 0.28

Garage/Parking

  • Type: Detached

Utilities

  • Water Heater: Electric
  • Utilities Available: Cable Tv, Electricity, Sewer, Telephone, Underground Utilities, Water Public

Condo/Co-op/Association

  • HOA Fee Includes: Electric Common, Common Maint/Repair, Pool Service, Trash Pickup

Lot Info

  • Lot Location: On Lake/Pond, Outside City Limits
  • Zoning: Res

MLS Schools

  • Elementary School: Seaside Elementary School
  • HighSchool: Saint James High School
  • Middle School: Saint James Middle School

Range of Values:

--
Value Increase
--
Percent Increase
--
Adjusted for Inflation
Collateral Analytics

Collateral Analytics Collateral Analytics AVMs (Automated Valuation Model) employ a number of statistical approaches combined with neighborhood-specific comparable selection guarantees the most up-to-date and precise valuations.

Not Available

Collateral Analytics does not have data for the current month. Please view the chart for historical values.

ICE

ICE Mortgage Technology ICE Mortgage Technology’s AVM (Automated Valuation Model) is a state-of-the-art online residential property valuation tool that provides a quick and accurate estimate of the value of almost any home in the U.S.

Not Available

ICE Mortgage Technology does not have data for the current month. Please view the chart for historical values.

First American

First American First American Data & Analytics’ next-generation AVM combines unrivaled data assets with a blended ensemble of valuation models to produce highly accurate, reliable valuations you can trust.

Not Available

First American does not have data for the current month. Please view the chart for historical values.

Quantarium

Quantarium Quantarium’s valuation service, repeatedly proven the industry’s most accurate and comprehensive, is supercharged with a self-learning and auto-tuning AI engine that continually becomes smarter and more accurate as it processes daily inputs from the industry’s leading RE data lake.

Not Available

Quantarium does not have data for the current month. Please view the chart for historical values.

Average Value
Not Available
List Price
Sold Price
Create a Home Valuation Report for This Property
The Home Valuation Report is an in-depth analysis detailing your home's value as well as a comparison with similar homes in the area

Home Values in the Area

Source: Public Records

Average Home Value in this Area


Source: Public Records

Property History

We collect this data history from publicly available records. To have your information removed, we recommend requesting removal directly through your county’s website.

Date Event Price List to Sale Price per Sq Ft
05/05/2016 05/05/16 Sold $436,169 +21.6% $160 / Sq Ft
08/05/2015 08/05/15 For Sale $358,600 -- $132 / Sq Ft
07/30/2015 07/30/15 Pending -- -- --
Source: Coastal Carolinas Association of REALTORS®

Agents Affiliated with this Home

  • Section Image
See All Agents

Map

Source: Coastal Carolinas Association of REALTORS®

MLS Number: 1515608

Coastal Carolinas Association of REALTORS®

APN: 45814020034

Your Personal Tour Guide

Ask me questions while you tour the home.