
Jeffrey Schultheis
I Heart Real Estate
(567) 333-9823
86 Total Sales
3 in Marion
$65K - $109K Price Range


Estimated Value: $225,894
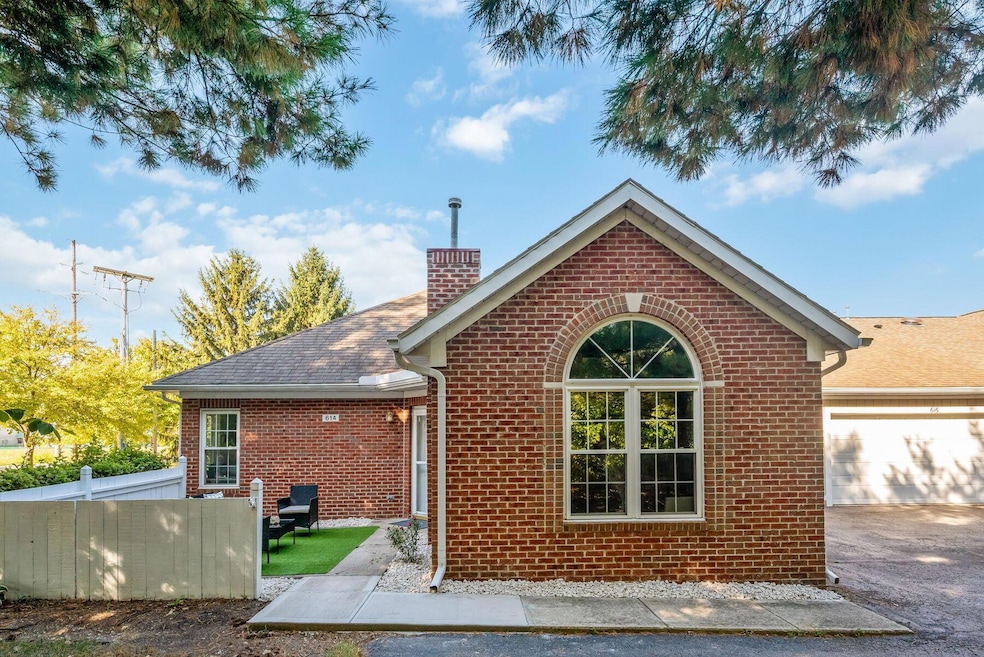
Effortless living meets modern updates in Hampton Woods.
Welcome to one of Pleasant Local Schools' most desirable condo communities. This 2-bed, 2-bath ranch-style condo blends comfort with thoughtful upgrades.
The kitchen features granite countertops, a tile backsplash, and modern lighting, while the living and dining areas are enhanced with shiplap accents and fresh fixtures for added warmth and style. One bathroom has been refreshed with a new vanity, updated lighting, and improved ventilation, complementing the home's move-in-ready appeal.
Additional upgrades include a 240V EV charging outlet and an upgraded electrical panel for convenience and peace of mind. Enjoy your private patio or take advantage of community amenities such as the clubhouse, swimming pool, and social activities. With a 1-car garage and low-maintenance exterior, this condo offers the perfect balance of comfort, convenience, and carefree living.
Last Agent to Sell the Property
Coldwell Banker Realty License #2012002533 Listed on: 09/19/2025
We collect this data history from publicly available records. To have your information removed, we recommend requesting removal directly through your county’s website.
Jeffrey Schultheis
I Heart Real Estate
(567) 333-9823
86 Total Sales
3 in Marion
$65K - $109K Price Range
Amber Deem
Realty Ohio Inc.
(740) 736-2708
92 Total Sales
54 in Marion
$15K - $355K Price Range
Stephanie Harget
Real of Ohio
(740) 313-8509
95 Total Sales
1 in Marion
$94,000 Price
Jeff Ramm
Coldwell Banker Realty
(380) 201-9467
262 Total Sales
1 in Marion
$207,299 Price
Shannon Grimm
Howard Hanna Real Estate Svcs
(740) 809-3123
201 Total Sales
4 in Marion
$135K - $300K Price Range
Elijah Johnson
NextHome Experience
(614) 802-5874
56 Total Sales
1 in Marion
$140,000 Price
We collect this data history from publicly available records. To have your information removed, we recommend requesting removal directly through your county’s website.
| Date | Buyer | Sale Price | Title Company |
|---|---|---|---|
| -- | None Listed On Document | ||
| $135,000 | None Available | ||
| $92,900 | -- |
We collect this data history from publicly available records. To have your information removed, we recommend requesting removal directly through your county’s website.
| Date | Status | Borrower | Loan Amount |
|---|---|---|---|
| Open | $167,400 | ||
| Previous Owner | $131,250 | ||
| Previous Owner | $29,789 |
We collect this data history from publicly available records. To have your information removed, we recommend requesting removal directly through your county’s website.
| Date | Event | Price | List to Sale | Price per Sq Ft | Prior Sale |
|---|---|---|---|---|---|
| 10/17/2025 10/17/25 | Sold | $220,000 | 0.0% | $206 / Sq Ft | |
| 09/19/2025 09/19/25 | Pending | -- | -- | -- | |
| 09/19/2025 09/19/25 | For Sale | $219,900 | +22.2% | $206 / Sq Ft | |
| 05/26/2023 05/26/23 | Sold | $180,000 | 0.0% | $169 / Sq Ft | View Prior Sale |
| 04/19/2023 04/19/23 | For Sale | $180,000 | -- | $169 / Sq Ft |
We collect this data history from publicly available records. To have your information removed, we recommend requesting removal directly through your county’s website.
| Year | Tax Paid | Tax Assessment Tax Assessment Total Assessment is a certain percentage of the fair market value that is determined by local assessors to be the total taxable value of land and additions on the property. | Land | Improvement |
|---|---|---|---|---|
| 2025 | $1,811 | $56,290 | $6,340 | $49,950 |
| 2024 | $1,811 | $44,690 | $3,640 | $41,050 |
| 2023 | $1,811 | $44,690 | $3,640 | $41,050 |
| 2022 | $1,357 | $44,690 | $3,640 | $41,050 |
| 2021 | $1,080 | $36,550 | $3,170 | $33,380 |
| 2020 | $1,398 | $36,550 | $3,170 | $33,380 |
| 2019 | $1,471 | $36,550 | $3,170 | $33,380 |
| 2018 | $943 | $32,450 | $3,170 | $29,280 |
| 2017 | $947 | $32,450 | $3,170 | $29,280 |
| 2016 | $944 | $32,450 | $3,170 | $29,280 |
| 2015 | $959 | $31,690 | $2,960 | $28,730 |
| 2014 | $960 | $31,690 | $2,960 | $28,730 |
| 2012 | $1,221 | $38,240 | $2,570 | $35,670 |
Seller's Agent in 2025
Angela Tanner-Miller
Coldwell Banker Realty
(740) 751-5567
502 Total Sales
Seller Co-Listing Agent in 2025
Betsy Woken
Coldwell Banker Realty
(614) 774-9203
95 Total Sales
H
Buyer's Agent in 2025
Heidi Klee
Realty Ohio Inc.
(740) 360-2633
73 Total Sales
Seller's Agent in 2023
Jen Russell
Realty Ohio Inc.
(937) 594-3320
24 Total Sales
Source: Columbus and Central Ohio Regional MLS
MLS Number: 225035663
APN: 14-4100006.025
Disclaimer: Certain information contained herein is derived from information provided by parties other than Homes.com. All information provided is deemed reliable, but is not guaranteed to be accurate and should be independently verified.
IDX information is provided exclusively for personal, non-commercial use, and may not be used for any purpose other than to identify prospective properties consumers may be interested in purchasing.
Information is deemed reliable but not guaranteed.
Ask me questions while you tour the home.