NOT LISTED FOR SALE

Estimated Value: $348,000 - $485,546

4 Beds
1 Bath
1,152 Sq Ft
$347/Sq Ft Est. Value

Sale Details

Date Sold: October 3, 2025

Last sale price $334,000 $290 Per Sq Ft

Est. 20% increase in value since last sale

Current estimated payment $2,365 / mo

7 Days on Market

Highlights

  • Pier or Dock
  • Tennis Courts
  • No HOA
  • Sandy Beach
  • Bayside
  • 3-minute walk to Cape Charles Historic District

About This Home

As of October 2025

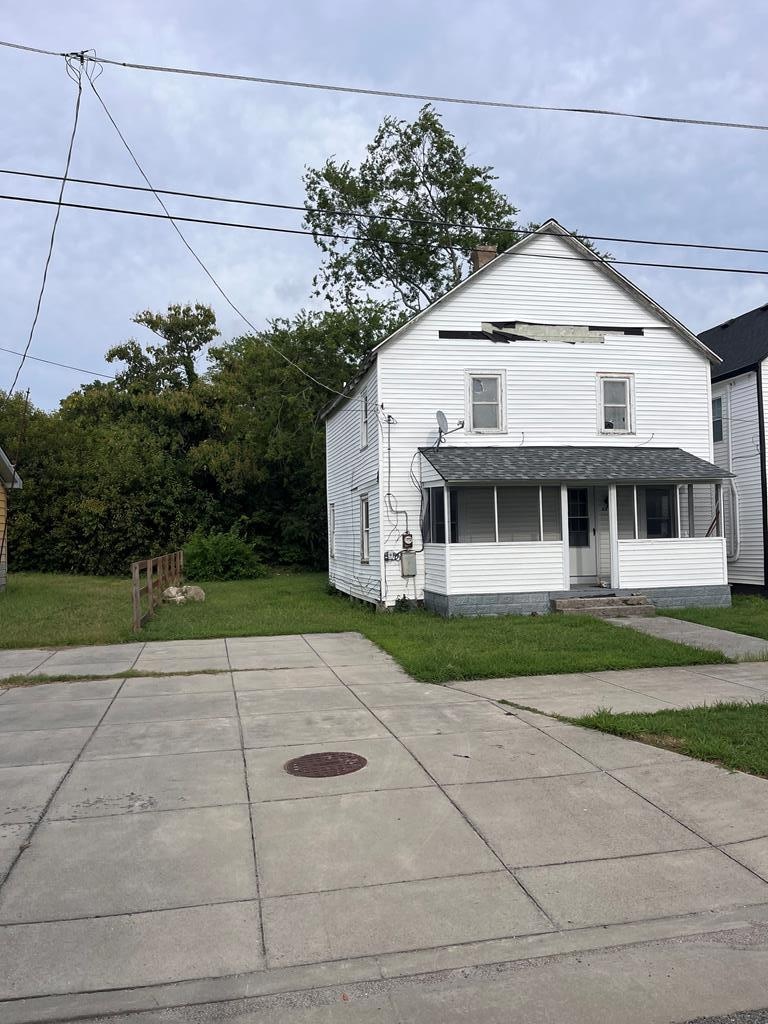
Fixer-Upper in Historic Cape Charles! Located just six blocks from the sandy shores of the Chesapeake Bay, this fixer-upper offers the perfect opportunity to start with a clean canvas and bring your vision to life. Cape Charles is a golf cart–friendly town filled with charm, vibrant energy, and a welcoming community. Enjoy a variety of restaurants, boutique shops, and both lively daytime activities and relaxed nighttime gatherings. Whether you're looking for a weekend getaway, a second home, or a full-time residence, this is your chance to make a piece of this beloved Eastern Shore town your own. THE SELLER IS NOT WILLING TO DO OWNER FINANCING. Sold AS-IS. Buyer to pay for all inspections.

Last Agent to Sell the Property

Sarah Rivas

COLDWELL BANKER HARBOUR REALTY Brokerage Phone: 7573313255 License #0225254926 Listed on: 08/08/2025
COLDWELL BANKER HARBOUR REALTY

Last Buyer's Agent

Sarah Rivas

COLDWELL BANKER HARBOUR REALTY Brokerage Phone: 7573313255 License #0225254926 Listed on: 08/08/2025

COLDWELL BANKER HARBOUR REALTY

Home Details

Home Type

  • Single Family

Year Built

  • Built in 1956

Lot Details

  • 4,356 Sq Ft Lot
  • Sandy Beach
  • Historic Home

Home Design

  • Fixer Upper
  • Composition Roof
  • Vinyl Siding
  • Lead Paint Disclosure

Interior Spaces

  • 4 Bedrooms
  • 1,152 Sq Ft Home
  • 2-Story Property
  • Crawl Space

Parking

  • No Garage
  • Paved Parking
  • Open Parking

Schools

  • Kiptopeke Elementary School
  • Northampton Middle School
  • Northampton High School

Utilities

  • No Cooling
  • No Heating
  • No Water Heater

Additional Features

  • Tennis Courts
  • Bayside

Listing and Financial Details

  • Tax Lot 67-70
  • $315,700 per year additional tax assessments

Community Details

Overview

  • No Home Owners Association
  • Cape Charles Incorp. Subdivision

Recreation

  • Pier or Dock

Home Details

Home Type

Single Family

Year Built

Built in 1956

Lot Details

4,356 Sq Ft Lot

Listing Details

  • Property Sub Type: Single Family Residence
  • Prop. Type: Residential
  • Lot Size Acres: 0.1
  • Lot Size: .10 ac
  • Subdivision Name: Cape Charles Incorp.
  • Directions: Heading north on highway 13 make a left on Stone Rd. Make a right on Fig St. Make a left on Jefferson Ave. Make a right on Peach St. The house is on the right.
  • Architectural Style: Fixer Upper, Historical, Eastern Shore Style
  • Carport Y N: No
  • Garage Yn: No
  • Unit Levels: Two
  • New Construction: No
  • Building Stories: 2
  • Structure Type: Historical
  • Year Built: 1956
  • Kitchen Level: First
  • RoomBedroom1Level: Second
  • Special Features: None
  • Stories: 2

Interior Features

  • Appliances: No Water Heater
  • Total Bedrooms: 4
  • Entry Location: -
  • Fireplace Features: None
  • Fireplace: No
  • Interior Amenities: None
  • Living Area: 1152
  • Room Bedroom2 Level: Second
  • Room Bedroom4 Level: Second
  • Living Room Living Room Level: First
  • Room Bedroom3 Level: Second
  • Dining Room Dining Room Level: First

Exterior Features

  • Lot Features: <.5 acre +/-
  • Waterfront Features: Bayside, Sand Beach
  • Waterfront: No
  • Disclosures: Lead Paint Disclosure
  • Construction Type: Vinyl Siding
  • Exterior Features: Tennis Court(s), Pier/Dock
  • Foundation Details: Crawl Space
  • Property Condition: Fixer, 50-100 yrs +/-
  • Roof: Composition

Garage/Parking

  • Attached Garage: No
  • Open Parking: Yes
  • Parking Features: No Garage, Paved

Utilities

  • Cooling: None
  • Cooling Y N: No
  • Heating: None
  • Heating Yn: No
  • Sewer: Public Sewer
  • Water Source: Public

Condo/Co-op/Association

  • Community Features: Community Amenities
  • Association Fee Frequency: Annually
  • Association: No

Schools

  • Elementary School: Kiptopeke
  • High School: Northampton
  • Middle Or Junior School: Northampton

Lot Info

  • Lot Size Sq Ft: 4356
  • Farm Land Area Units: Square Feet
  • Zoning Description: Residential

Tax Info

  • Tax Book Number: 219/804
  • Tax Lot: 67-70
  • Tax Map Number: 83A1-1-70A *
  • Tax Other Annual Assessment Amount: 315700

Ownership History

We collect this data history from publicly available records. To have your information removed, we recommend requesting removal directly through your county’s website.

Date Name Owned For Owner Type

Purchase Details

Listed on
Aug 8, 2025
Closed on
Sep 11, 2025
Sold by
Bought by
Seller's Agent
Sarah Rivas
COLDWELL BANKER HARBOUR REALTY
Buyer's Agent
Sarah Rivas
COLDWELL BANKER HARBOUR REALTY
List Price
$375,000
Sold Price
$334,000
Premium/Discount to List
-$41,000
-10.93%
Views
79
Current Estimated Value
$399,887

Home Financials for this Owner

Home Financials are based on the most recent Mortgage that was taken out on this home.
Estimated Appreciation
$65,887
Avg. Annual Appreciation
24.89%
Source: Public Records
Create a Home Valuation Report for This Property
The Home Valuation Report is an in-depth analysis detailing your home's value as well as a comparison with similar homes in the area

Home Values in the Area

Source: Public Records

Average Home Value in this Area


Source: Public Records

Purchase History

We collect this data history from publicly available records. To have your information removed, we recommend requesting removal directly through your county’s website.

Date Buyer Sale Price Title Company
$334,000 --
Source: Public Records

Property History

We collect this data history from publicly available records. To have your information removed, we recommend requesting removal directly through your county’s website.

Date Event Price List to Sale Price per Sq Ft
10/03/2025 10/03/25 Sold $334,000 -10.9% $290 / Sq Ft
08/15/2025 08/15/25 Pending -- -- --
08/08/2025 08/08/25 For Sale $375,000 -- $326 / Sq Ft
Source: Eastern Shore Association of REALTORS®

Tax History

We collect this data history from publicly available records. To have your information removed, we recommend requesting removal directly through your county’s website.

Year Tax Paid Tax Assessment Tax Assessment Total Assessment is a certain percentage of the fair market value that is determined by local assessors to be the total taxable value of land and additions on the property. Land Improvement
2025 $2,226 $315,700 $162,000 $153,700
2024 $2,163 $315,700 $162,000 $153,700
2023 $1,437 $189,100 $148,800 $40,300
2022 $1,437 $189,100 $148,800 $40,300
2021 $694 $83,100 $54,800 $28,300
2020 $694 $83,100 $54,800 $28,300
2019 $628 $75,700 $44,200 $31,500
2018 $628 $75,700 $44,200 $31,500
2017 $618 $75,700 $44,200 $31,500
2016 $618 $74,400 $41,400 $33,000
2015 -- $74,400 $41,400 $33,000
2011 -- $162,900 $108,000 $54,900
Source: Public Records

Agents Affiliated with this Home

  • Section Image
See All Agents

Map

Source: Eastern Shore Association of REALTORS®

MLS Number: 64938

APN: 83A1-1-67A

Your Personal Tour Guide

Ask me questions while you tour the home.