
Seller's Agent in 2025
Kevin Lowery
RE/MAX
(256) 302-3108
88 Total Sales
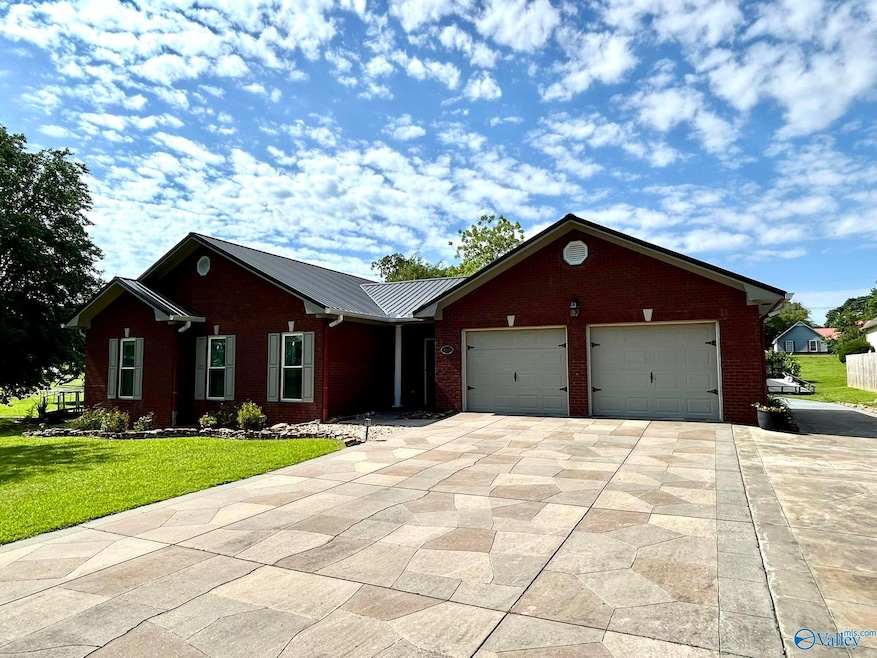


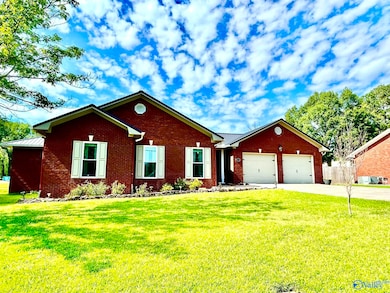
Estimated Value: $310,000 - $425,000
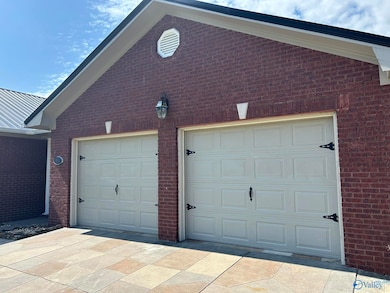
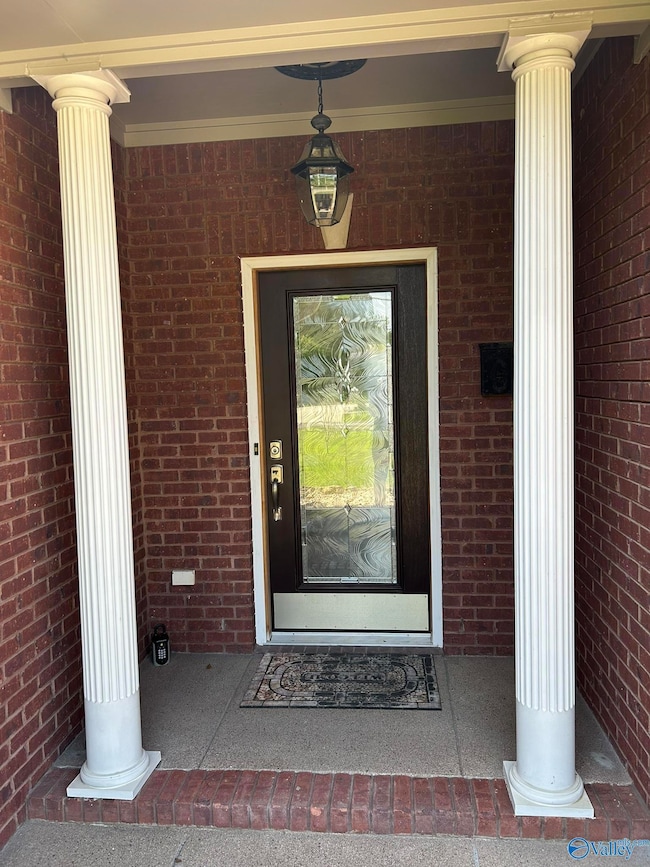
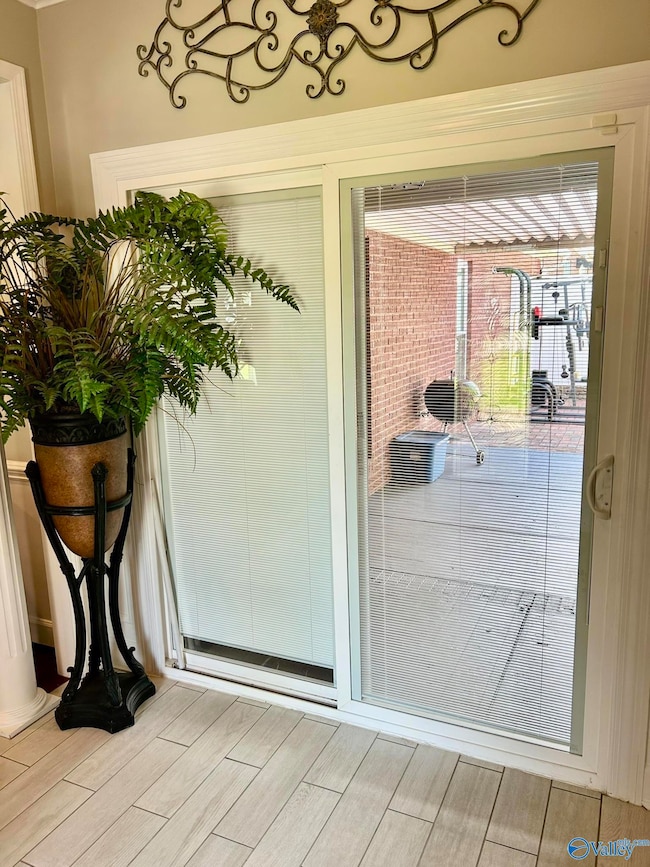
FULL BRICK/TRADITIONAL HOME READY FOR U! ROOF REPLACED-METAL 2020, DBL PANE WINDOWS 2023,(TRANSFERABLE WARRANTY) HVAC GAS/ELEC 2019, KITCHEN/GLASS SUBWAY TILES BACKSPLASH, HOT WATER DISPENSER, NEW LIGHT FIXTURES, NEW PAINT ETC. 3 BEDROOM, 2 BATH, OFFICE, FAMILY RM, DR/KITCHEN, 2 CAR ATT'D GARAGE, DET'D GARAGE APPX 24X24, NO CURTAINS TO REMAIN- RODS/BLINDS TO STAY, FILING CABINETS NOT TO REMAIN, SOME OUTSIDE YARD ORNAMENTAL PIECES NOT TO REMAIN**ALL INFO INCl SCHOOLS/SQFT/ACREAGE TBV BY PCHSR**
Last Agent to Sell the Property
The Real Estate Group License #64411 Listed on: 05/22/2025
We collect this data history from publicly available records. To have your information removed, we recommend requesting removal directly through your county’s website.
We collect this data history from publicly available records. To have your information removed, we recommend requesting removal directly through your county’s website.
| Date | Buyer | Sale Price | Title Company |
|---|---|---|---|
| $369,500 | None Listed On Document | ||
| Blake Brian Spicer Llc | $315,000 | None Listed On Document | |
| Showman James R | $180,000 | None Available |
We collect this data history from publicly available records. To have your information removed, we recommend requesting removal directly through your county’s website.
| Date | Status | Borrower | Loan Amount |
|---|---|---|---|
| Previous Owner | $243,337 | ||
| Previous Owner | Showman James R | $25,000 |
We collect this data history from publicly available records. To have your information removed, we recommend requesting removal directly through your county’s website.
| Date | Event | Price | List to Sale | Price per Sq Ft | Prior Sale |
|---|---|---|---|---|---|
| 04/13/2026 04/13/26 | Off Market | $315,000 | -- | -- | |
| 04/13/2026 04/13/26 | Off Market | $369,500 | -- | -- | |
| 08/15/2025 08/15/25 | Sold | $369,500 | 0.0% | $156 / Sq Ft | |
| 07/28/2025 07/28/25 | Pending | -- | -- | -- | |
| 07/15/2025 07/15/25 | Price Changed | $369,500 | -0.1% | $156 / Sq Ft | |
| 06/12/2025 06/12/25 | Price Changed | $369,800 | -7.5% | $156 / Sq Ft | |
| 05/22/2025 05/22/25 | For Sale | $399,800 | +26.9% | $169 / Sq Ft | |
| 02/09/2024 02/09/24 | Sold | $315,000 | -4.5% | $133 / Sq Ft | View Prior Sale |
| 11/14/2023 11/14/23 | Price Changed | $329,900 | -8.4% | $139 / Sq Ft | |
| 10/24/2023 10/24/23 | Price Changed | $360,000 | -4.0% | $152 / Sq Ft | |
| 09/21/2023 09/21/23 | For Sale | $375,000 | -- | $158 / Sq Ft |
We collect this data history from publicly available records. To have your information removed, we recommend requesting removal directly through your county’s website.
| Year | Tax Paid | Tax Assessment Tax Assessment Total Assessment is a certain percentage of the fair market value that is determined by local assessors to be the total taxable value of land and additions on the property. | Land | Improvement |
|---|---|---|---|---|
| 2025 | $1,298 | $24,560 | $2,300 | $22,260 |
| 2024 | $937 | $26,100 | $0 | $0 |
| 2023 | $1,298 | $24,560 | $2,300 | $22,260 |
| 2022 | $875 | $24,560 | $0 | $0 |
| 2021 | $801 | $22,720 | $0 | $0 |
| 2020 | $690 | $19,940 | $0 | $0 |
Seller's Agent in 2025
Kevin Lowery
RE/MAX
(256) 302-3108
88 Total Sales
RG
Seller's Agent in 2024
Rebecca Graves
Southern Elite Realty
Source: ValleyMLS.com
MLS Number: 21889610
APN: 19-06-14-3-000-065.008
Disclaimer: Certain information contained herein is derived from information provided by parties other than Homes.com. All information provided is deemed reliable, but is not guaranteed to be accurate and should be independently verified.
Properties marked with this icon are provided courtesy of the Valley MLS IDX Database. Some or all of the listings displayed may not belong to the firm whose website is being visited.
All information provided is deemed reliable but is not guaranteed and should be independently verified.
Copyright 2026 Valley MLS
Ask me questions while you tour the home.