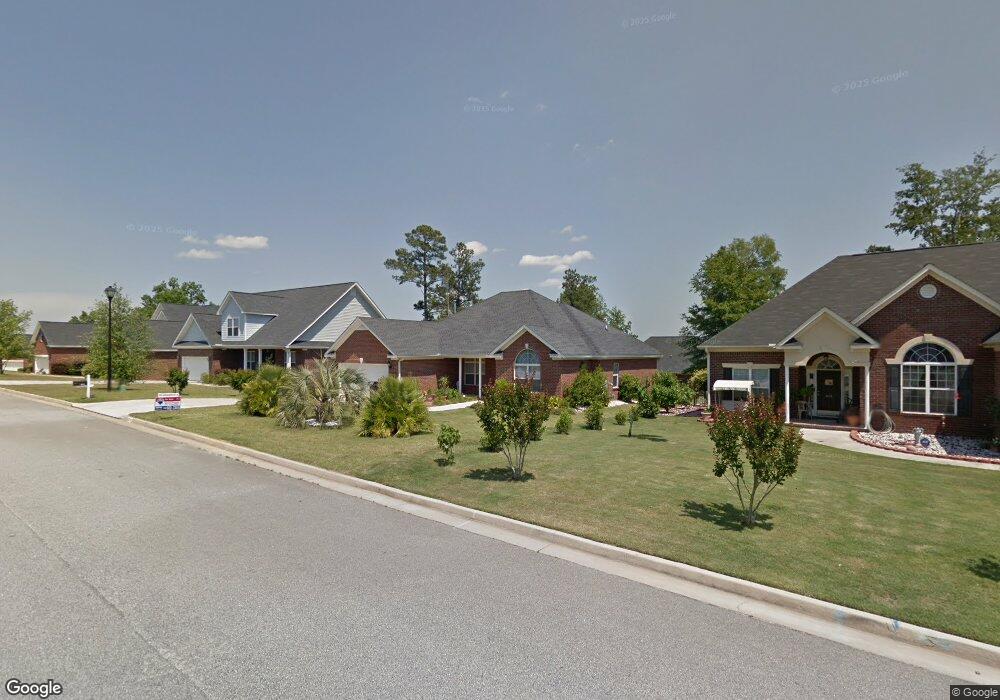
614 Rutledge Way Evans, GA 30809
Evans AreaEstimated Value: $330,000 - $349,000
About This Home
This home is located at 614 Rutledge Way, Evans, GA 30809 and is currently estimated at $339,205, approximately $153 per square foot. 614 Rutledge Way is a home located in Columbia County with nearby schools including Riverside Elementary School, Riverside Middle School, and Greenbrier High School.
Ownership History
We collect this data history from publicly available records. To have your information removed, we recommend requesting removal directly through your county’s website.
Purchase Details
Home Financials for this Owner
Home Financials are based on the most recent Mortgage that was taken out on this home.Purchase Details
Home Financials for this Owner
Home Financials are based on the most recent Mortgage that was taken out on this home.Purchase Details
Home Financials for this Owner
Home Financials are based on the most recent Mortgage that was taken out on this home.Home Values in the Area
Average Home Value in this Area
Purchase History
We collect this data history from publicly available records. To have your information removed, we recommend requesting removal directly through your county’s website.
| Date | Buyer | Sale Price | Title Company |
|---|---|---|---|
| $159,900 | -- | ||
| $196,900 | -- | ||
| $27,900 | -- |
Mortgage History
We collect this data history from publicly available records. To have your information removed, we recommend requesting removal directly through your county’s website.
| Date | Status | Borrower | Loan Amount |
|---|---|---|---|
| Open | $163,337 | ||
| Previous Owner | $36,000 | ||
| Previous Owner | $26,000 | ||
| Previous Owner | $175,000 | ||
| Previous Owner | $154,320 |
Tax History
We collect this data history from publicly available records. To have your information removed, we recommend requesting removal directly through your county’s website.
| Year | Tax Paid | Tax Assessment Tax Assessment Total Assessment is a certain percentage of the fair market value that is determined by local assessors to be the total taxable value of land and additions on the property. | Land | Improvement |
|---|---|---|---|---|
| 2025 | $2,853 | $117,194 | $24,504 | $92,690 |
| 2024 | $3,176 | $124,766 | $24,504 | $100,262 |
| 2023 | $3,176 | $117,160 | $24,504 | $92,656 |
| 2022 | $2,897 | $109,236 | $20,204 | $89,032 |
| 2021 | $2,631 | $94,629 | $18,904 | $75,725 |
| 2020 | $2,534 | $89,168 | $17,204 | $71,964 |
| 2019 | $2,314 | $81,242 | $15,804 | $65,438 |
| 2018 | $2,324 | $81,339 | $17,204 | $64,135 |
| 2017 | $2,364 | $82,485 | $16,304 | $66,181 |
| 2016 | $2,251 | $81,336 | $16,180 | $65,156 |
| 2015 | $2,080 | $74,855 | $15,280 | $59,575 |
| 2014 | $2,019 | $71,679 | $14,180 | $57,499 |
Map
- 4895 Somerset Dr
- 1007 Dorset Ln
- 1003 Bristol Trail
- 1612 Jamestown Ave
- 403 Fernhurst Ln
- 1124 Brighton Dr
- 1133 Brighton Dr
- 514 Hardwick Ct
- 930 Cranbrook Way
- 1670 Jamestown Ave
- 1118 Blackfoot Dr
- 395 Barnsley Dr
- 1259 Hardy Pointe Dr
- 4215 Windslow Dr
- 2084 Wythe Dr
- 1173 Waltons Pass
- 703 Spotswood Dr
- 5107 Pickering Point
- 356 Gardenia Dr
- 5041 Sussex Dr
- 612 Rutledge Way
- 615 Rutledge Way
- 4886 Somerset Dr
- 610 Rutledge Way
- 613 Rutledge Way
- 4884 Somerset Dr
- 1101 Brighton Dr
- 817 Brighton Dr
- 602 Rutledge Way
- 4882 Somerset Dr
- 608 Rutledge Way
- 611 Rutledge Way
- 1103 Brighton Dr
- 4892 Somerset Dr
- 1100 Brighton Dr
- 4880 Somerset Dr
- 604 Rutledge Way
- 4894 Somerset Dr
- 4878 Somerset Dr
- 609 Rutledge Way
Ask me questions while you tour the home.