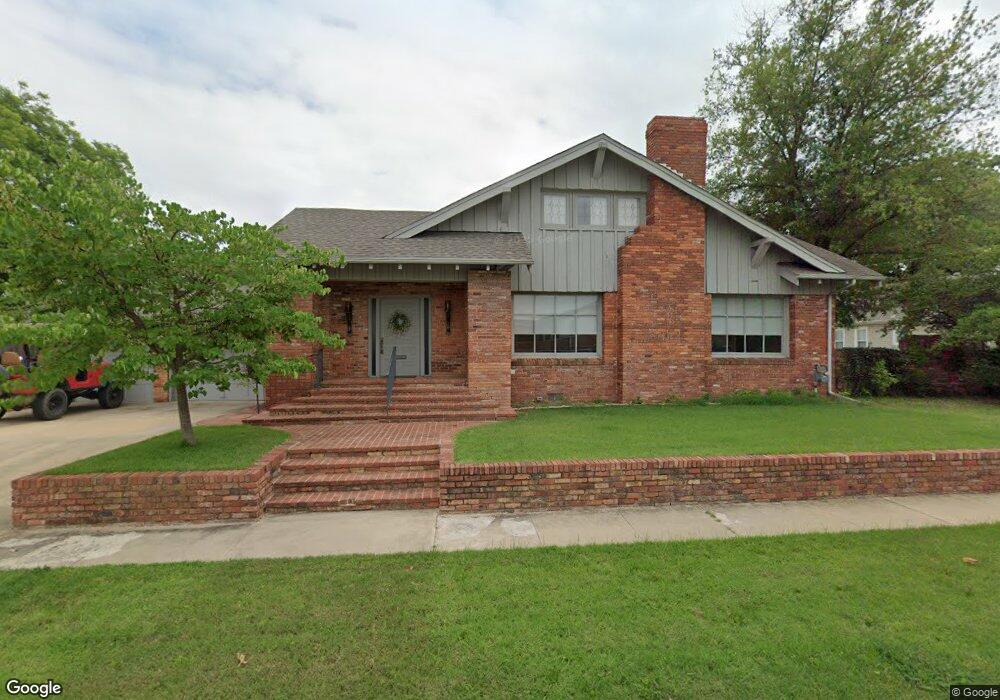

614 Stanley St SW Ardmore, OK 73401
Ardmore AreaEstimated Value: $266,000 - $367,000
Highlights
- Vaulted Ceiling
- Wood Flooring
- Covered Patio or Porch
- Ranch Style House
- 1 Fireplace
- 4-minute walk to Central Park
About This Home
As of October 2016Lovely well maintained older home on Stanley in SW Ardmore. Very spacious living areas (2) and formal dining room. Crown molding, sweeping staircase to upstairs bedrooms. Dressing area and closets that every woman will want. Also has a 546 sq ft studio that can be used for a multitude of purposes! Power Lift installed 11 piers on west side of property in 2013. For warranty and other info, pls contact Sandy Day. BONUS TO BUYER!! Sellers will pay $10,000 remodeling allowance at acceptable sales price!
Home Details
Home Type
- Single Family
Est. Annual Taxes
- $1,179
Year Built
- Built in 1936
Lot Details
- 840 Sq Ft Lot
Parking
- 2 Car Garage
Home Design
- Ranch Style House
- Brick Exterior Construction
Interior Spaces
- 3,100 Sq Ft Home
- Vaulted Ceiling
- 1 Fireplace
- Window Treatments
- Crawl Space
- Fire and Smoke Detector
Kitchen
- Oven
- Range
- Dishwasher
- Disposal
Flooring
- Wood
- Carpet
- Tile
Bedrooms and Bathrooms
- 4 Bedrooms
- 2 Full Bathrooms
Outdoor Features
- Covered Patio or Porch
- Separate Outdoor Workshop
- Rain Gutters
Utilities
- Zoned Heating and Cooling
- Electric Water Heater
Community Details
- Ardmorelot Subdivision
Listing and Financial Details
- Home warranty included in the sale of the property
Ownership History
We collect this data history from publicly available records. To have your information removed, we recommend requesting removal directly through your county’s website.
Purchase Details
Purchase Details
Purchase Details
Purchase Details
Purchase Details
Home Financials for this Owner
Home Financials are based on the most recent Mortgage that was taken out on this home.Purchase History
We collect this data history from publicly available records. To have your information removed, we recommend requesting removal directly through your county’s website.
| Date | Buyer | Sale Price | Title Company |
|---|---|---|---|
| $240,000 | None Listed On Document | ||
| -- | None Available | ||
| -- | Arbuckle Closing & Escrow | ||
| -- | None Available | ||
| $178,000 | None Available |
Mortgage History
We collect this data history from publicly available records. To have your information removed, we recommend requesting removal directly through your county’s website.
| Date | Status | Borrower | Loan Amount |
|---|---|---|---|
| Previous Owner | $231,354 |
Property History
We collect this data history from publicly available records. To have your information removed, we recommend requesting removal directly through your county’s website.
| Date | Event | Price | List to Sale | Price per Sq Ft |
|---|---|---|---|---|
| 10/21/2016 10/21/16 | Sold | $178,000 | -11.0% | $57 / Sq Ft |
| 01/28/2016 01/28/16 | Pending | -- | -- | -- |
| 01/28/2016 01/28/16 | For Sale | $199,900 | -- | $64 / Sq Ft |
Tax History
We collect this data history from publicly available records. To have your information removed, we recommend requesting removal directly through your county’s website.
| Year | Tax Paid | Tax Assessment Tax Assessment Total Assessment is a certain percentage of the fair market value that is determined by local assessors to be the total taxable value of land and additions on the property. | Land | Improvement |
|---|---|---|---|---|
| 2025 | $3,169 | $31,752 | $2,400 | $29,352 |
| 2024 | $3,170 | $30,240 | $2,400 | $27,840 |
| 2023 | $3,018 | $28,800 | $2,400 | $26,400 |
| 2022 | $2,186 | $23,868 | $1,162 | $22,706 |
| 2021 | $2,237 | $23,173 | $900 | $22,273 |
| 2020 | $2,138 | $22,498 | $2,136 | $20,362 |
| 2019 | $2,087 | $22,498 | $2,136 | $20,362 |
| 2018 | $2,073 | $22,001 | $2,136 | $19,865 |
| 2017 | $1,862 | $21,360 | $2,136 | $19,224 |
| 2016 | $1,289 | $13,830 | $930 | $12,900 |
| 2015 | $1,012 | $13,172 | $305 | $12,867 |
| 2014 | $1,122 | $12,544 | $305 | $12,239 |
Map
Source: MLS Technology
MLS Number: 30278

APN: 0010-00-421-007-0-002-00
Disclaimer: Certain information contained herein is derived from information provided by parties other than Homes.com. All information provided is deemed reliable, but is not guaranteed to be accurate and should be independently verified.
IDX information is provided exclusively for personal, non-commercial use, and may not be used for any purpose other than to identify prospective properties consumers may be interested in purchasing.
Information is deemed reliable but not guaranteed.
Ask me questions while you tour the home.