NOT LISTED FOR SALE

Estimated Value: $326,000 - $364,000

4 Beds
2.5 Baths
1,208 Sq Ft
$283/Sq Ft Est. Value

Sale Details

Date Sold: February 25, 2022

Last sale price $333,000 $276 Per Sq Ft

Est. 3% increase in value since last sale

Current estimated payment $2,196 / mo

4 Days on Market

Highlights

  • Colonial Architecture
  • Wood Flooring
  • No HOA
  • Traditional Floor Plan
  • Attic
  • Upgraded Countertops

About This Home

As of February 2022

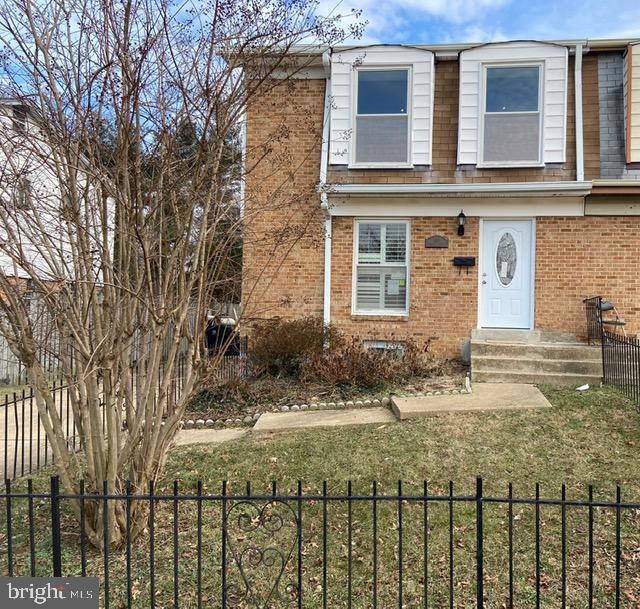
Welcome to a great Twin/Semi-Detached Home with a lot of upgrades. This Newly renovated 1208 sqft. home has 3 bedrooms on the upper level and 1 full bathroom. The owners room comes with a walk-in closet. The basement has 1 bedroom and 1 full bathroom with a laundry area and living area. The main level has 1 half bathroom. This property includes New Windows, Doors, Trims, Stainless Steel Appliances, New Kitchen 42" Cabinets with Granite Counter Tops, New Lighting and Ceiling fans throughout, Refinished Hardwood Floors, New Vinyl Floors, New Carpet, Updated Bathrooms, Faucets, and a Fully finished basement. Go outside to the large backyard and you will find a yard that calls for a variety of activities!

Last Agent to Sell the Property

Orlando Gholson

(703) 378-8810 orlando.gholson2001@gmail.com Samson Properties License #5002514 Listed on: 01/27/2022

Samson Properties

Co-Listed By

Shatra Gholson

(703) 378-8810 shatra.gholson2001@gmail.com Samson Properties License #5002585

Last Buyer's Agent

Floretta Davis

(301) 850-0255 kara@samsonproperties.net Samson Properties License #0225265926

Samson Properties

Townhouse Details

Home Type

  • Townhome

Est. Annual Taxes

  • $3,159

Year Built

  • Built in 1972 | Remodeled in 2022

Lot Details

  • 5,629 Sq Ft Lot
  • Property is in very good condition

Home Design

  • Semi-Detached or Twin Home
  • Colonial Architecture
  • Brick Exterior Construction
  • Architectural Shingle Roof
  • Concrete Perimeter Foundation

Interior Spaces

  • 1,208 Sq Ft Home
  • Property has 2 Levels
  • Traditional Floor Plan
  • Ceiling Fan
  • ENERGY STAR Qualified Windows
  • Window Treatments
  • Window Screens
  • Family Room Off Kitchen
  • Combination Kitchen and Dining Room
  • Attic

Kitchen

  • Breakfast Area or Nook
  • Eat-In Kitchen
  • Stove
  • Built-In Microwave
  • ENERGY STAR Qualified Refrigerator
  • Ice Maker
  • ENERGY STAR Qualified Dishwasher
  • Stainless Steel Appliances
  • Upgraded Countertops
  • Disposal

Flooring

  • Wood
  • Carpet
  • Ceramic Tile
  • Luxury Vinyl Plank Tile

Bedrooms and Bathrooms

  • Walk-In Closet
  • Bathtub with Shower
  • Walk-in Shower

Laundry

  • Dryer
  • Washer

Finished Basement

  • Walk-Out Basement
  • Connecting Stairway
  • Exterior Basement Entry
  • Drainage System
  • Sump Pump
  • Laundry in Basement
  • Basement Windows

Parking

  • Driveway
  • On-Street Parking

Outdoor Features

  • Exterior Lighting
  • Outdoor Storage

Utilities

  • Forced Air Heating and Cooling System
  • Cooling System Utilizes Natural Gas
  • Vented Exhaust Fan
  • 150 Amp Service
  • High-Efficiency Water Heater
  • Natural Gas Water Heater
  • Municipal Trash
  • Phone Available
  • Cable TV Available

Listing and Financial Details

  • Tax Lot 8
  • Assessor Parcel Number 17182021145

Community Details

Overview

  • No Home Owners Association
  • Building Winterized
  • Capitol Heights Subdivision

Pet Policy

  • Pets Allowed

Townhouse Details

Home Type

Townhome

Est. Annual Taxes

$3,159

Year Built

Built in 1972 | Remodeled in 2022

Lot Details

5,629 Sq Ft Lot

Listing Details

  • Property Type: Residential
  • Structure Type: Twin/Semi-Detached
  • Architectural Style: Colonial
  • Ownership: Fee Simple
  • Historic: No
  • New Construction: No
  • Story List: Lower 1, Main, Upper 1
  • Expected On Market: 2022-01-27
  • Federal Flood Zone: No
  • Year Built: 1972
  • Year Renovated: 2022
  • Automatically Close On Close Date: Yes
  • Building Winterized: Yes
  • Special Features: NewHome
  • Property Sub Type: Townhouses
  • Stories: 0

Interior Features

  • Appliances: Built-In Microwave, Dishwasher, Disposal, Dryer, Energy Efficient Appliances, Energy Star Refrigerator, Energy Star Dishwasher, Exhaust Fan, Icemaker, Stove, Stainless Steel Appliances, Refrigerator, Washer, Water Heater - High-Efficiency
  • Flooring Type: Carpet, Ceramic Tile, Hardwood, Luxury Vinyl Plank
  • Interior Amenities: Attic, Breakfast Area, Carpet, Ceiling Fan(s), Combination Kitchen/Dining, Walk-In Closet(s), Window Treatments, Wood Floors, Upgraded Countertops, Tub Shower, Stall Shower, Kitchen - Eat-In, Floor Plan - Traditional, Family Room Off Kitchen
  • Window Features: Energy Star Qualified, Screens
  • Fireplace: No
  • Wall Ceiling Types: Dry Wall
  • Foundation Details: Concrete Perimeter
  • Levels Count: 2
  • Basement: Yes
  • Basement Type: Connecting Stairway, Daylight, Partial, Drainage System, Fully Finished, Improved, Outside Entrance, Sump Pump, Walkout Stairs, Windows
  • Laundry Type: Basement
  • Total Sq Ft: 1208
  • Living Area Sq Ft: 1208
  • Price Per Sq Ft: 272.35
  • Above Grade Finished Sq Ft: 1208
  • Above Grade Finished Area Units: Square Feet

Beds/Baths

  • Bedrooms: 4
  • All Lower Level Bedrooms: 1
  • Total Bathrooms: 3
  • Full Bathrooms: 2
  • Half Bathrooms: 1
  • Main Level Bathrooms: 1.00
  • Upper Level Bathrooms: 1
  • Lower Levels Bathrooms: 1
  • Upper Level Bathrooms: 1.00
  • Lower Levels Bathrooms: 1.00
  • Lower Level Full Bathrooms: 1
  • Main Level Half Bathrooms: 1

Exterior Features

  • Other Structures: Above Grade, Below Grade
  • Construction Materials: Brick
  • Exterior Features: Exterior Lighting, Secure Storage
  • Roof: Architectural Shingle
  • Spa: No
  • Water Access: No
  • Waterfront: No
  • Water Oriented: No
  • Pool: No Pool
  • Tidal Water: No
  • Water View: No

Garage/Parking

  • Garage: No
  • Type Of Parking: Driveway, On Street

Utilities

  • Refuse: 354.00
  • Central Air Conditioning: Yes
  • Cooling Fuel: Natural Gas
  • Cooling Type: Central A/C
  • Electric Service: 150 Amps
  • Heating Type: Forced Air
  • Heating: Yes
  • Hot Water: Natural Gas
  • Sewer/Septic System: Public Sewer
  • Utilities: Electric Available, Phone Available, Natural Gas Available, Cable Tv Available
  • Municipal Trash: Yes
  • Internet Services: Cable

Condo/Co-op/Association

  • Condo Co-Op Association: No
  • HOA: No
  • Senior Community: No
  • Association Recreation Fee: No

Schools

  • School District Source: Listing Agent

Lot Info

  • Horses: No
  • Lot Size Acres: 0.13
  • Lot Size Units: Square Feet
  • Lot Sq Ft: 5629.00
  • Property Condition: Very Good
  • Zoning: R35
  • In City Limits: Yes

Rental Info

  • Ground Rent Exists: No
  • Lease Considered: No
  • Pets: No Pet Restrictions
  • Pets Allowed: Yes
  • Vacation Rental: No

Tax Info

  • Tax Annual Amount: 3159.00
  • Assessor Parcel Number: 17182021145
  • Tax Lot: 8
  • County Tax Payment Frequency: Annually
  • Tax Year: 2020

MLS Schools

  • School District Name: PRINCE GEORGE'S COUNTY PUBLIC SCHOOLS

Ownership History

We collect this data history from publicly available records. To have your information removed, we recommend requesting removal directly through your county’s website.

Date Name Owned For Owner Type

Purchase Details

Closed on
Feb 7, 2024
Sold by
Bought by
Current Estimated Value
$341,950

Home Financials for this Owner

Home Financials are based on the most recent Mortgage that was taken out on this home.
Original Mortgage
$136,500
Interest Rate
0.0666%
Mortgage Type
New Conventional

Purchase Details

Listed on
Jan 27, 2022
Closed on
Feb 25, 2022
Sold by
Bought by
Seller's Agent
Orlando Gholson
Samson Properties
Buyer's Agent
Floretta Davis
Samson Properties
List Price
$329,000
Sold Price
$333,000
Premium/Discount to List
$4,000
1.22%

Home Financials for this Owner

Home Financials are based on the most recent Mortgage that was taken out on this home.
Avg. Annual Appreciation
0.61%
Original Mortgage
$133,000
Interest Rate
0.05%
Mortgage Type
New Conventional

Purchase Details

Listed on
Jun 23, 2021
Closed on
Jul 22, 2021
Sold by
Bought by
Seller's Agent
Minassie Tekalign
Tek-Align Realty, LLC
Buyer's Agent
Orlando Gholson
Samson Properties
List Price
$200,000
Sold Price
$206,555
Premium/Discount to List
$6,555
3.28%

Home Financials for this Owner

Home Financials are based on the most recent Mortgage that was taken out on this home.
Avg. Annual Appreciation
127.82%

Purchase Details

Closed on
Aug 14, 2019
Sold by
Bought by

Purchase Details

Closed on
Dec 13, 1999
Sold by
Bought by

Purchase Details

Closed on
Dec 20, 1972
Sold by
Bought by
Source: Public Records
Create a Home Valuation Report for This Property
The Home Valuation Report is an in-depth analysis detailing your home's value as well as a comparison with similar homes in the area

Home Values in the Area

Source: Public Records

Average Home Value in this Area


Source: Public Records

Purchase History

We collect this data history from publicly available records. To have your information removed, we recommend requesting removal directly through your county’s website.

Date Buyer Sale Price Title Company
$128,349 Jacquies Title
$333,000 Fidelity National Title
$206,555 Crown Title Corporation
$163,302 None Available
-- --
$24,900 --
Source: Public Records

Mortgage History

We collect this data history from publicly available records. To have your information removed, we recommend requesting removal directly through your county’s website.

Date Status Borrower Loan Amount
Open $136,500
Previous Owner $133,000
Previous Owner $229,500
Previous Owner $100,000
Source: Public Records

Property History

We collect this data history from publicly available records. To have your information removed, we recommend requesting removal directly through your county’s website.

Date Event Price List to Sale Price per Sq Ft Prior Sale
02/25/2022 02/25/22 Sold $333,000 +1.2% $276 / Sq Ft
02/01/2022 02/01/22 Pending -- -- --
01/27/2022 01/27/22 For Sale $329,000 +59.3% $272 / Sq Ft
07/29/2021 07/29/21 Sold $206,555 +3.3% $171 / Sq Ft View Prior Sale
06/30/2021 06/30/21 Pending -- -- --
06/23/2021 06/23/21 For Sale $200,000 -- $166 / Sq Ft
Source: Bright MLS

Tax History

We collect this data history from publicly available records. To have your information removed, we recommend requesting removal directly through your county’s website.

Year Tax Paid Tax Assessment Tax Assessment Total Assessment is a certain percentage of the fair market value that is determined by local assessors to be the total taxable value of land and additions on the property. Land Improvement
2025 $4,059 $295,067
2024 $4,059 $264,633
2023 $3,870 $234,200 $50,300 $183,900
2022 $3,633 $218,267 $0 $0
2021 $3,396 $202,333 $0 $0
2020 $3,159 $186,400 $45,100 $141,300
2019 $2,551 $178,133 $0 $0
2018 $2,852 $169,867 $0 $0
2017 $2,746 $161,600 $0 $0
2016 -- $158,600 $0 $0
2015 $2,645 $155,600 $0 $0
2014 $2,645 $152,600 $0 $0
Source: Public Records

Agents Affiliated with this Home

  • Section Image
  • Section Image
  • Section Image
  • Section Image
  • Section Image
See All Agents

Map

Source: Bright MLS

MLS Number: MDPG2028794

Bright MLS

APN: 18-2021145

Your Personal Tour Guide

Ask me questions while you tour the home.