
Tracy Nosalik
Keller Williams Success Realty
(708) 854-1869
102 Total Sales
2 in Marengo
$395K - $500K Price Range


Estimated Value: $334,000 - $396,000
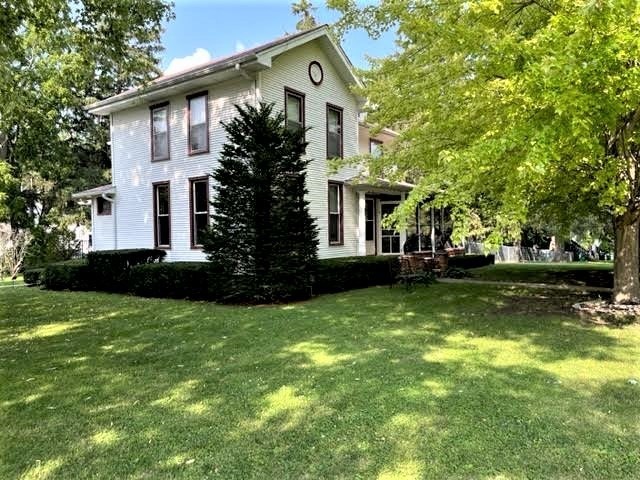
This stunning, solidly built home has perfect exposure on all sides for amazing views of bountiful birds and butterflies. Eat-in kitchen has custom built cabinets, pantry, an island and storage closet. Open dining, living, family room area is warm and elegant, great to entertain or just relax in front of the fireplace. Built-in home office keeps things organized. Wide staircase with landing to 4 bedrooms with ample closet space. Master bedroom with private bath and walk in closet. Dry basement and walk-up attic are great for storage, hobbies or workshop. Carriage house with electricity and built-in workbench can handle cars and all your lawncare equipment. The loft is ideal for hobbies or studio. Long, wide driveway is great for multiple vehicles. Always a treat to spend time on the wrap-around porch watching the world as you sip your favorite refreshment. View from porch is spectacular! AC units will stay with home, portable and window units. Newer boiler, water heater and most kitchen appliances. Updated electric. Come feel the warmth and make it your home.
Last Agent to Sell the Property
TNT Realty, Inc. License #471022179 Listed on: 07/26/2023
We collect this data history from publicly available records. To have your information removed, we recommend requesting removal directly through your county’s website.
Tracy Nosalik
Keller Williams Success Realty
(708) 854-1869
102 Total Sales
2 in Marengo
$395K - $500K Price Range
Amanda Clark
Gambino Realtors
(815) 623-0164
115 Total Sales
1 in Marengo
$190,000 Price
Cecille Plurad
Coldwell Banker Realty
(877) 761-6689
180 Total Sales
1 in Marengo
$384,900 Price
Lisa Jensen
Keller Williams North Shore West
(815) 887-6722
377 Total Sales
1 in Marengo
$142,500 Price
Matt Lysien
Suburban Life Realty, Ltd
(224) 315-8087
519 Total Sales
6 in Marengo
$26K - $366K Price Range
Shannon Long
Baird & Warner Fox Valley - Geneva
(224) 313-4501
41 Total Sales
2 in Marengo
$410,000 Price Range
We collect this data history from publicly available records. To have your information removed, we recommend requesting removal directly through your county’s website.
| Date | Buyer | Sale Price | Title Company |
|---|---|---|---|
| $295,000 | None Listed On Document | ||
| $165,000 | None Available |
We collect this data history from publicly available records. To have your information removed, we recommend requesting removal directly through your county’s website.
| Date | Status | Borrower | Loan Amount |
|---|---|---|---|
| Open | $284,453 | ||
| Previous Owner | $30,000 | ||
| Previous Owner | $116,000 | ||
| Previous Owner | $132,000 |
We collect this data history from publicly available records. To have your information removed, we recommend requesting removal directly through your county’s website.
| Date | Event | Price | List to Sale | Price per Sq Ft | Prior Sale |
|---|---|---|---|---|---|
| 09/22/2023 09/22/23 | Sold | $295,000 | +1.8% | $98 / Sq Ft | |
| 08/04/2023 08/04/23 | Pending | -- | -- | -- | |
| 07/26/2023 07/26/23 | For Sale | $289,900 | +75.7% | $97 / Sq Ft | |
| 02/22/2013 02/22/13 | Sold | $165,000 | -8.3% | $55 / Sq Ft | View Prior Sale |
| 01/17/2013 01/17/13 | Pending | -- | -- | -- | |
| 12/03/2012 12/03/12 | For Sale | $180,000 | -- | $60 / Sq Ft |
We collect this data history from publicly available records. To have your information removed, we recommend requesting removal directly through your county’s website.
| Year | Tax Paid | Tax Assessment Tax Assessment Total Assessment is a certain percentage of the fair market value that is determined by local assessors to be the total taxable value of land and additions on the property. | Land | Improvement |
|---|---|---|---|---|
| 2024 | -- | $91,941 | $49,134 | $42,807 |
| 2023 | $4,464 | $81,048 | $43,313 | $37,735 |
| 2022 | $6,036 | $73,294 | $39,169 | $34,125 |
| 2021 | $5,601 | $66,782 | $35,689 | $31,093 |
| 2020 | $5,497 | $63,554 | $33,964 | $29,590 |
| 2019 | $5,802 | $60,218 | $32,181 | $28,037 |
| 2018 | $5,372 | $56,405 | $30,143 | $26,262 |
| 2017 | $5,187 | $53,429 | $28,553 | $24,876 |
| 2016 | $5,685 | $49,920 | $26,678 | $23,242 |
| 2013 | -- | $48,841 | $26,101 | $22,740 |
Seller's Agent in 2023
Toni Favia
TNT Realty, Inc.
(630) 244-6455
61 Total Sales
P
Buyer's Agent in 2023
Parpati Jocson
Keller Williams North Shore West
8 Total Sales
B
Seller's Agent in 2013
Beverly Merz-Booker
Berkshire Hathaway HomeServices Starck Real Estate
Source: Midwest Real Estate Data (MRED)
MLS Number: 11843014
APN: 11-35-253-021
Disclaimer: Certain information contained herein is derived from information provided by parties other than Homes.com. All information provided is deemed reliable, but is not guaranteed to be accurate and should be independently verified.
All data is obtained from various sources and may not have been verified by broker or MLS GRID. Supplied Open House Information is subject to change without notice. All information should be independently reviewed and verified for accuracy. Properties may or may not be listed by the office/agent presenting the information. Some IDX listings have been excluded from this website.
Listings courtesy of Midwest Real Estate Data (MRED) as distributed by MLS GRID.
Based on information submitted to the MLS GRID
Ask me questions while you tour the home.