
Patricia Round
Responds Quickly
Keller Williams GR North
(616) 369-8397
66 Total Sales
3 in Cascade
$365K - $630K Price Range

Estimated Value: $389,987
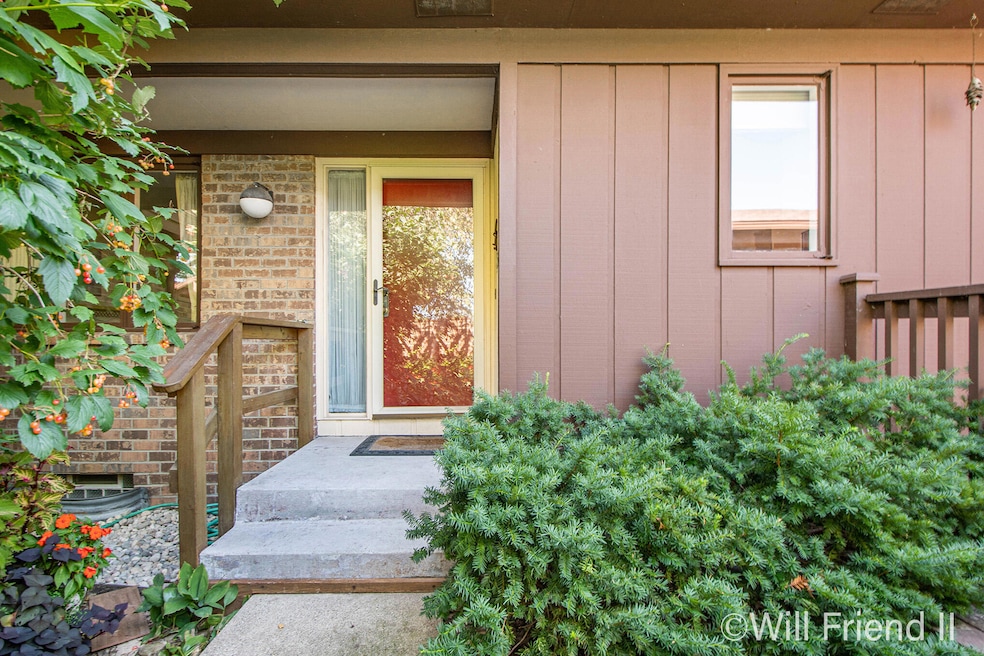
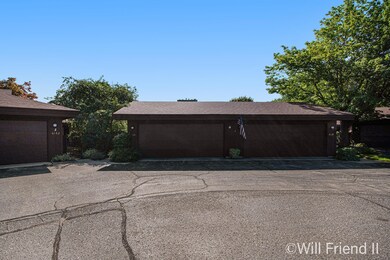
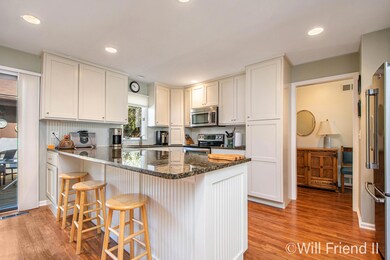
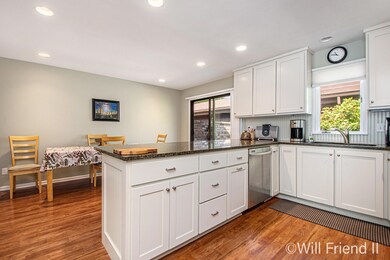
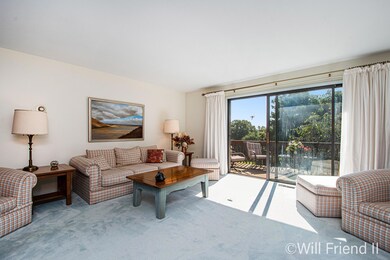
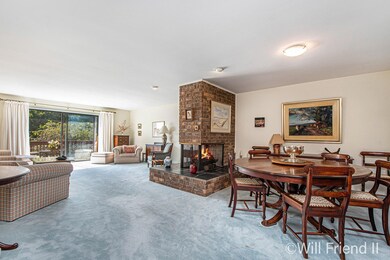
Don't miss this beautiful condo situated in the heart of Cascade and Forest Hills School district with 3 bedrooms and 3 full bathrooms close to shopping, entertainment and the expressway. The home features a spacious two stall garage which leads into the front garden space. Inside you will find an updated kitchen with large granite countertops, stainless steel appliances and space for a table in the kitchen. The open concept dining room and living room area features a two way fireplace and plenty of space to enjoy. A bedroom, full bathroom, and primary ensuite with plenty of closet space round out the main floor. The walkout basement provides another ensuite bedroom, living space with full kitchen, office space and plenty of storage. This unit is an absolute gem! Welcome home!
Last Agent to Sell the Property
Five Star Real Estate (Grandv) License #6502401893 Listed on: 08/20/2024
We collect this data history from publicly available records. To have your information removed, we recommend requesting removal directly through your county’s website.
Patricia Round
Keller Williams GR North
(616) 369-8397
66 Total Sales
3 in Cascade
$365K - $630K Price Range
Joe Turner
Five Star Real Estate - Lansing
(616) 816-1723
23 Total Sales
2 in Cascade
$599,900 Price Range
Lyndsay Westdale
Keller Williams Lakeside
(586) 500-7856
55 Total Sales
1 in Cascade
$587,500 Price
Justin Glover
RE/MAX of Grand Rapids (Stndl)
(616) 816-5921
282 Total Sales
2 in Cascade
$237K - $760K Price Range
Jay Glover
RE/MAX of Grand Rapids (Stndl)
(616) 816-5029
58 Total Sales
1 in Cascade
$236,900 Price
Jason Carpenter
Keller Williams GR East
(269) 397-4287
209 Total Sales
2 in Cascade
$329K - $600K Price Range
We collect this data history from publicly available records. To have your information removed, we recommend requesting removal directly through your county’s website.
| Date | Buyer | Sale Price | Title Company |
|---|---|---|---|
| -- | None Listed On Document | ||
| -- | Chicago Title | ||
| -- | None Listed On Document | ||
| -- | -- |
We collect this data history from publicly available records. To have your information removed, we recommend requesting removal directly through your county’s website.
| Date | Status | Borrower | Loan Amount |
|---|---|---|---|
| Previous Owner | $47,000 | ||
| Previous Owner | $73,160 | ||
| Previous Owner | $101,500 | ||
| Previous Owner | $90,000 |
We collect this data history from publicly available records. To have your information removed, we recommend requesting removal directly through your county’s website.
| Date | Event | Price | List to Sale | Price per Sq Ft |
|---|---|---|---|---|
| 09/24/2024 09/24/24 | Sold | $350,000 | -2.8% | $117 / Sq Ft |
| 08/21/2024 08/21/24 | Pending | -- | -- | -- |
| 08/20/2024 08/20/24 | For Sale | $359,900 | -- | $120 / Sq Ft |
We collect this data history from publicly available records. To have your information removed, we recommend requesting removal directly through your county’s website.
| Year | Tax Paid | Tax Assessment Tax Assessment Total Assessment is a certain percentage of the fair market value that is determined by local assessors to be the total taxable value of land and additions on the property. | Land | Improvement |
|---|---|---|---|---|
| 2025 | $3,841 | $184,500 | $0 | $0 |
| 2024 | $22 | $174,900 | $0 | $0 |
| 2023 | $2,119 | $152,400 | $0 | $0 |
| 2022 | $3,018 | $147,200 | $0 | $0 |
| 2021 | $2,946 | $141,700 | $0 | $0 |
| 2020 | $1,978 | $130,500 | $0 | $0 |
| 2019 | $2,888 | $119,100 | $0 | $0 |
| 2018 | $2,888 | $109,800 | $0 | $0 |
| 2017 | $2,876 | $105,000 | $0 | $0 |
| 2016 | $2,776 | $100,200 | $0 | $0 |
| 2015 | -- | $100,200 | $0 | $0 |
| 2013 | -- | $82,400 | $0 | $0 |
Seller's Agent in 2024
Will Friend
Five Star Real Estate (Grandv)
(616) 734-5374
161 Total Sales
Buyer's Agent in 2024
David Hulst
Coldwell Banker Woodland Schmidt Saugatuck
(269) 857-8030
38 Total Sales
Source: MichRIC
MLS Number: 24043515

APN: 41-19-17-253-007
Disclaimer: Certain information contained herein is derived from information provided by parties other than Homes.com. All information provided is deemed reliable, but is not guaranteed to be accurate and should be independently verified.
Information is deemed reliable but not guaranteed.
Copyright 2026 MichRIC, LLC. All rights reserved.
Ask me questions while you tour the home.