NOT LISTED FOR SALE
2 Beds
2 Baths
1,032 Sq Ft
5,227 Acre Lot

Sale Details

Date Sold: January 28, 2025

Last sale price $161,000 $156 Per Sq Ft

39 Days on Market

Highlights

  • Pool
  • Clubhouse
  • Garden View
  • Active Adult
  • Vaulted Ceiling
  • Furnished

About This Home

As of January 2025

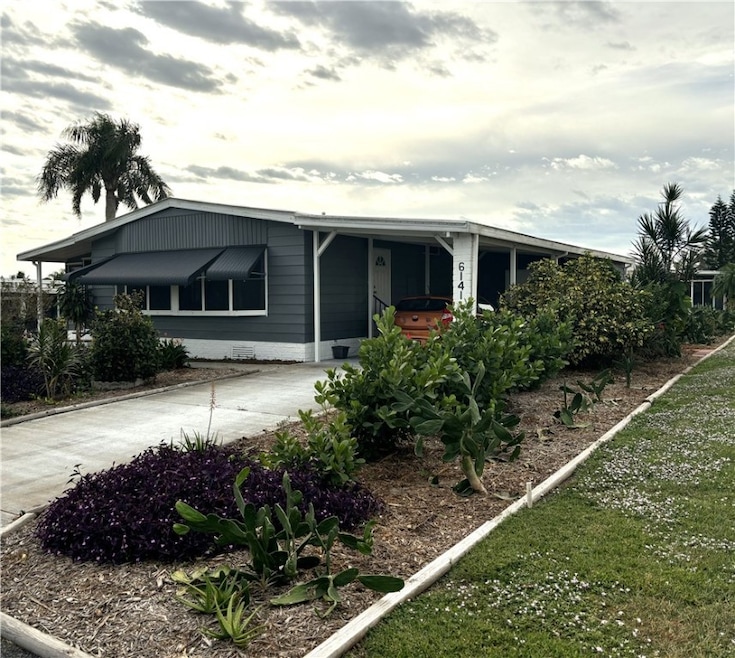
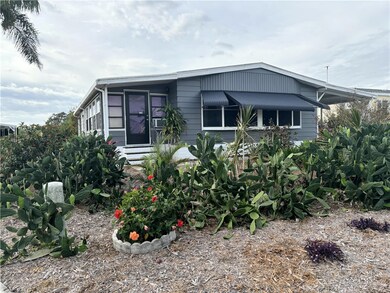
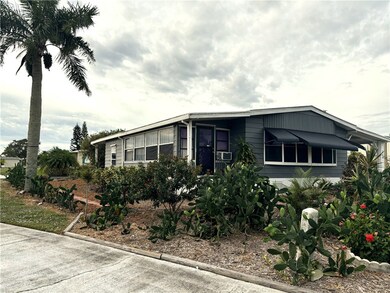
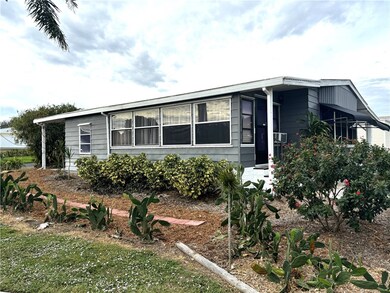
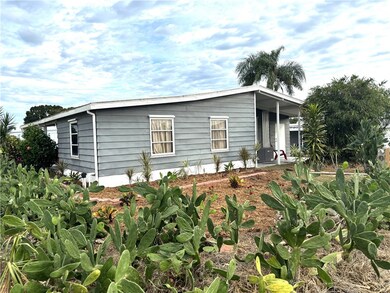
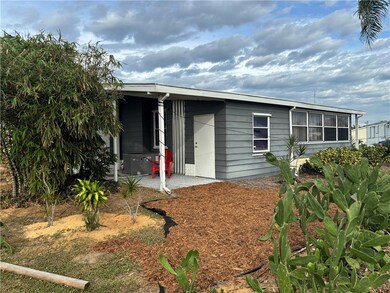
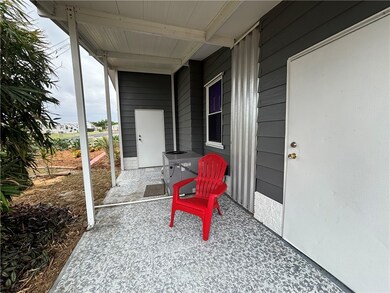
PRICED TO SELL-MOTIVATED! This home is priced to sell, won't last long! Uniquely designed manufactured home in the popular Breezy Village Community, Sebastian FL! YOU OWN THE LAND. Turn-Key, move-in ready. Includes RV, Boat & Trailer storage, low annual fee. Cozy, clean & quiet, includes all furniture newer washer & Dryer. Recently upgraded Bathrooms, Roof, AC, HW Tank, Florida Room and tile Flooring. Bedrooms w/walk-in closets, bathroom in master. Spacious kitchen adjacent to living room w/enclosed patio. Metal siding, carport, & spacious shed. Community Pool, clubhouse with pool table & more

Last Agent to Sell the Property

Lisa Purcell

EXP Realty, LLC Brokerage Phone: 888-883-8509 License #3548336 Listed on: 11/19/2024

EXP Realty, LLC

Last Buyer's Agent

NON-MLS AGENT

NON MLS

Property Details

Home Type

  • Mobile/Manufactured

Est. Annual Taxes

  • $508

Year Built

  • Built in 1983

Lot Details

  • North Facing Home

Parking

  • Driveway

Home Design

  • Single Family Detached Home
  • Manufactured Home With Land
  • Foam Roof
  • Modular or Manufactured Materials

Interior Spaces

  • 1,032 Sq Ft Home
  • 1-Story Property
  • Furnished
  • Vaulted Ceiling
  • Window Treatments
  • Bay Window
  • Sliding Windows
  • Tile Flooring
  • Garden Views
  • Fire Sprinkler System
  • Range

Bedrooms and Bathrooms

  • 2 Bedrooms
  • Walk-In Closet
  • 2 Full Bathrooms

Laundry

  • Laundry Located Outside
  • Dryer
  • Washer

Pool

Outdoor Features

  • Balcony
  • Enclosed Patio or Porch
  • Shed
  • Awning

Utilities

  • Central Heating and Cooling System
  • Electric Water Heater

Listing and Financial Details

  • Tax Lot 69
  • Assessor Parcel Number 31392000001000000069.0

Community Details

Overview

  • Active Adult
  • Association fees include common areas, recreation facilities
  • Breezy Village Mobil Subdivision

Amenities

  • Community Barbecue Grill
  • Clubhouse
  • Billiard Room
  • Community Storage Space

Recreation

  • Shuffleboard Court
  • Community Pool

Pet Policy

  • Pets Allowed

Property Details

Home Type

Mobile/Manufactured

Est. Annual Taxes

$508

Year Built

Built in 1983

Lot Details

5,227 Acres

Listing Details

  • Property Sub Type: Manufactured On Land
  • Prop. Type: Residential
  • Lot Size: 5227
  • Ownership: Single Family/Other
  • Subdivision Name: Breezy Village Mobil
  • Directions: US 1 to Sebastain to 99th St, left on 98th Way, right to 61st Way, left on 98th Lane.
  • Architectural Style: One Story
  • Unit Levels: One
  • New Construction: No
  • Building Stories: 1
  • Year Built: 1983
  • ResoBuildingAreaSource: Assessor
  • Property Sub Type Additional: Manufactured On Land
  • Attribution Contact: 888-883-8509
  • Special Features: None
  • Stories: 1

Interior Features

  • Furnished: Furnished
  • Appliances: Dryer, Electric Water Heater, Range, Refrigerator, Washer
  • Full Bathrooms: 2
  • Total Bedrooms: 2
  • Fireplace: No
  • Flooring: Tile
  • Interior Amenities: High Ceilings, Vaulted Ceiling(s), Walk-In Closet(s)
  • Living Area: 1032.0
  • Stories: 1
  • Window Features: Bay Window(s), Single Hung, Sliding, Window Treatments
  • ResoLivingAreaSource: Assessor

Exterior Features

  • Lot Features: < 1/4 Acre
  • Pool Features: Pool, Community
  • View: Garden
  • View: Yes
  • Waterfront Features: None
  • Waterfront: No
  • Construction Type: Manufactured
  • Direction Faces: North
  • Exterior Features: Balcony, Enclosed Porch, Porch, Shed, Awning(s)
  • Other Structures: Shed(s)
  • Patio And Porch Features: Enclosed, Porch, Screened
  • Roof: Foam, Other

Garage/Parking

  • Parking Features: Driveway

Utilities

  • Laundry Features: Outside
  • Security: Fire Sprinkler System
  • Cooling: Central Air
  • Cooling Y N: Yes
  • Heating: Central
  • Heating Yn: Yes
  • Sewer: Public Sewer
  • Water Source: Public

Condo/Co-op/Association

  • Community Features: Barbecue, Billiard Room, Clubhouse, Shuffleboard, Storage Facilities, Pool
  • Senior Community: Yes
  • Association Fee: 50.0
  • Association Name: N/A
  • Pets Allowed: Yes

Fee Information

  • Association Fee Includes: Common Areas, Recreation Facilities

Lot Info

  • Parcel #: 31392000001000000069.0
  • Zoning Description: Mobile Homes,Residential
  • ResoLotSizeUnits: Acres

Tax Info

  • Tax Annual Amount: 508.0
  • Tax Lot: 69
  • Tax Year: 2023

Ownership History

We collect this data history from publicly available records. To have your information removed, we recommend requesting removal directly through your county’s website.

Date Name Owned For Owner Type

Purchase Details

Listed on
Nov 19, 2024
Closed on
Jan 22, 2025
Sold by
Bought by
Seller's Agent
Lisa Purcell
EXP Realty, LLC
Buyer's Agent
NON-MLS AGENT
NON MLS
List Price
$164,900
Sold Price
$161,000
Premium/Discount to List
-$3,900
-2.37%
Views
26

Purchase Details

Closed on
Aug 4, 2017
Sold by
Bought by

Purchase Details

Closed on
Jan 19, 2017
Sold by
Bought by

Purchase Details

Closed on
Dec 29, 2016
Sold by
Bought by

Purchase Details

Closed on
Sep 28, 2011
Sold by
Bought by

Purchase Details

Closed on
Oct 31, 2003
Sold by
Bought by
Source: Public Records
Create a Home Valuation Report for This Property
The Home Valuation Report is an in-depth analysis detailing your home's value as well as a comparison with similar homes in the area

Purchase History

We collect this data history from publicly available records. To have your information removed, we recommend requesting removal directly through your county’s website.

Date Buyer Sale Price Title Company
$161,000 Paradise Title
$62,800 Paradise Title Llc
-- Attorney
-- Attorney
$40,500 Security First Title & Escro
-- --
Source: Public Records

Property History

We collect this data history from publicly available records. To have your information removed, we recommend requesting removal directly through your county’s website.

Date Event Price List to Sale Price per Sq Ft
01/28/2025 01/28/25 Sold $161,000 -2.4% $156 / Sq Ft
12/28/2024 12/28/24 Pending -- -- --
11/19/2024 11/19/24 For Sale $164,900 -- $160 / Sq Ft
Source: REALTORS® Association of Indian River County

Tax History

We collect this data history from publicly available records. To have your information removed, we recommend requesting removal directly through your county’s website.

Year Tax Paid Tax Assessment Tax Assessment Total Assessment is a certain percentage of the fair market value that is determined by local assessors to be the total taxable value of land and additions on the property. Land Improvement
2025 $748 $54,030
2024 $508 $54,030
2023 $508 $50,979 $0 $0
2022 $493 $49,494 $0 $0
2021 $472 $48,052 $0 $0
2020 $458 $47,389 $14,174 $33,215
2019 $463 $47,349 $0 $0
2018 $450 $46,466 $11,994 $34,472
2017 $862 $47,723 $0 $0
2016 $179 $34,790 $0 $0
2015 $179 $34,550 $0 $0
2014 $150 $34,280 $0 $0
Source: Public Records

Agents Affiliated with this Home

  • Section Image
See All Agents

Map

Source: REALTORS® Association of Indian River County

MLS Number: 283093

Your Personal Tour Guide

Ask me questions while you tour the home.