NOT LISTED FOR SALE

6141 Busch Way Unit 12 Midland, NC 28107

Midland Area
3 Beds
3 Baths
2,404 Sq Ft
10,454 Sq Ft Lot

Sale Details

Date Sold: September 26, 2024

Last sale price $439,645 $183 Per Sq Ft

22 Days on Market

Highlights

  • Under Construction
  • Traditional Architecture
  • Community Playground
  • Bethel Elementary School Rated 10
  • 2 Car Attached Garage
  • Laundry Room

About This Home

As of September 2024

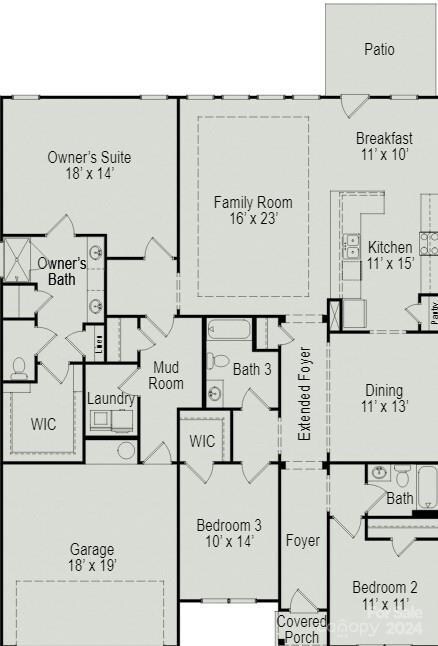
Welcome to the sought-after Pine Bluff Community in Midland! This stunning Avery ranch home floor plan is designed for comfort and modern living. Featuring spacious bedrooms and bathrooms, this home offers a perfect blend of style and functionality. Enjoy an open-concept layout with a beautiful kitchen, stainless steel appliances, and island, perfect for entertaining. The primary suite boasts a gorgeous on suite bathroom and a walk-in closet. Located in a prime area for a commuter's dream being minutes from 485. Also, within minutes you will find schools, shopping, dining.

Last Agent to Sell the Property

Nicole Malara

NorthGroup Real Estate LLC Brokerage Email: nmalara@smithdouglas.com License #134349 Listed on: 07/12/2024

NorthGroup Real Estate LLC

Co-Listed By

Cyndi Lee

Mungo Homes Brokerage Email: nmalara@smithdouglas.com License #57494

Last Buyer's Agent

Non Member

Canopy Administration

Home Details

Home Type

  • Single Family

Year Built

  • Built in 2024 | Under Construction

Lot Details

  • 10,454

HOA Fees

  • $34 Monthly HOA Fees

Parking

  • 2 Car Attached Garage
  • Driveway

Home Design

  • Traditional Architecture
  • Slab Foundation
  • Composition Roof
  • Stone Veneer

Interior Spaces

  • 2,404 Sq Ft Home
  • 1-Story Property
  • Vinyl Flooring
  • Laundry Room

Kitchen

  • Electric Range
  • Microwave
  • Dishwasher

Bedrooms and Bathrooms

  • 3 Main Level Bedrooms
  • 3 Full Bathrooms

Home Security

  • Carbon Monoxide Detectors
  • Fire and Smoke Detector

Eco-Friendly Details

  • ENERGY STAR Qualified Equipment

Schools

  • Bethal Elementary School
  • C.C. Griffin Middle School
  • Central Cabarrus High School

Utilities

  • Central Heating and Cooling System
  • Vented Exhaust Fan
  • Heat Pump System
  • Cable TV Available

Listing and Financial Details

  • Assessor Parcel Number 55642926580000

Community Details

Overview

  • Superior Management Association, Phone Number (704) 875-7299
  • Built by Smith Douglas Homes
  • Pine Bluff Subdivision, Avery D Floorplan
  • Mandatory home owners association

Recreation

  • Community Playground

Home Details

Home Type

Single Family

Year Built

Built in 2024 | Under Construction

Lot Details

10,454 Sq Ft Lot

HOA Fees

$34 per month

Parking

2

Listing Details

  • Property Type: Residential
  • Property Sub Type: Single Family Residence
  • Architectural Style: Traditional
  • Year Built: 2024
  • Special Assessment Yn: 0
  • Proposed Special Assessment Yn: 0
  • Proposed Completion Date: 2024-09-20
  • Second Living Quarters: None
  • Road Surface Type: Concrete, Paved
  • Unit Levels: One
  • ResoPropertyType: Residential
  • Ratio CurrentPrice/TotalPropertyHLA: 182.88
  • Geocode Confidence: Low
  • Attribution Contact: nmalara@smithdouglas.com
  • Special Features: NewHome

Interior Features

  • Foundation Details: Slab
  • Fireplace: No
  • Flooring: Vinyl
  • Lower Level Sq Ft: 0
  • Main Level Sq Ft: 2404
  • Third Level Sq Ft: 0
  • Sq Ft Unheated Total: 0
  • Sq Ft Upper: 0
  • Appliances: Dishwasher, Electric Range, Exhaust Fan, Microwave
  • Above Grade Finished Sq Ft: 2404
  • Basement YN: No
  • Full Bathrooms: 3
  • Total Bedrooms: 3
  • Living Area: 2404
  • Bedroom Main: 3

Exterior Features

  • New Construction: Yes
  • Roof: Composition
  • Construction Type: Site Built
  • Construction Type: Fiber Cement, Stone Veneer

Garage/Parking

  • Main Level Garage YN: 1
  • Carport Y N: No
  • Garage Spaces: 2
  • Garage Yn: Yes
  • Open Parking: No
  • Parking Features: Driveway, Attached Garage

Utilities

  • Heating: Central, Heat Pump
  • Sewer: Public Sewer
  • Laundry Features: Laundry Room
  • Security: Carbon Monoxide Detector(s), Smoke Detector(s)
  • Cooling: Central Air, ENERGY STAR Qualified Equipment
  • Utilities: Cable Available
  • Water Source: City

Condo/Co-op/Association

  • Community Features: Playground
  • Association Fee: 408
  • Association Fee Frequency: Annually
  • Hoa Subject To Dues: Mandatory
  • Senior Community: No
  • Association Name: Superior Management
  • Phone: 704-875-7299
  • ResoAssociationFeeFrequency: Annually
  • Association Email: susan@superioram.net

Association/Amenities

  • Association Annual Expense: 408.00

Schools

  • Middle Or Junior School: C.C. Griffin
  • HOA Subject To: Required

Lot Info

  • Lot Size Units: Acres
  • Parcel Number: 55642926580000
  • Zoning: RES
  • Development Status: Under Construction
  • ResoLotSizeUnits: Acres
  • Zoning Specification: Res

Building Info

  • Builder Name: Smith Douglas Homes

MLS Schools

  • Elementary School: Bethal
  • High School: Central Cabarrus
Create a Home Valuation Report for This Property
The Home Valuation Report is an in-depth analysis detailing your home's value as well as a comparison with similar homes in the area

Home Values in the Area

Source: Public Records

Average Home Value in this Area


Source: Public Records

Property History

We collect this data history from publicly available records. To have your information removed, we recommend requesting removal directly through your county’s website.

Date Event Price List to Sale Price per Sq Ft
09/26/2024 09/26/24 Sold $439,645 +0.3% $183 / Sq Ft
07/12/2024 07/12/24 For Sale $438,400 -- $182 / Sq Ft
Source: Canopy MLS

Agents Affiliated with this Home

  • Section Image
  • Section Image
See All Agents

Map

Source: Canopy MLS

MLS Number: 4160769

Canopy MLS
Your Personal Tour Guide

Ask me questions while you tour the home.