
Melissa Norcross
Launch Realty & Prop Mgmt. LLC
(321) 450-8711
20 Total Sales
3 in Port Saint John
$175K - $385K Price Range

Estimated Value: $284,651
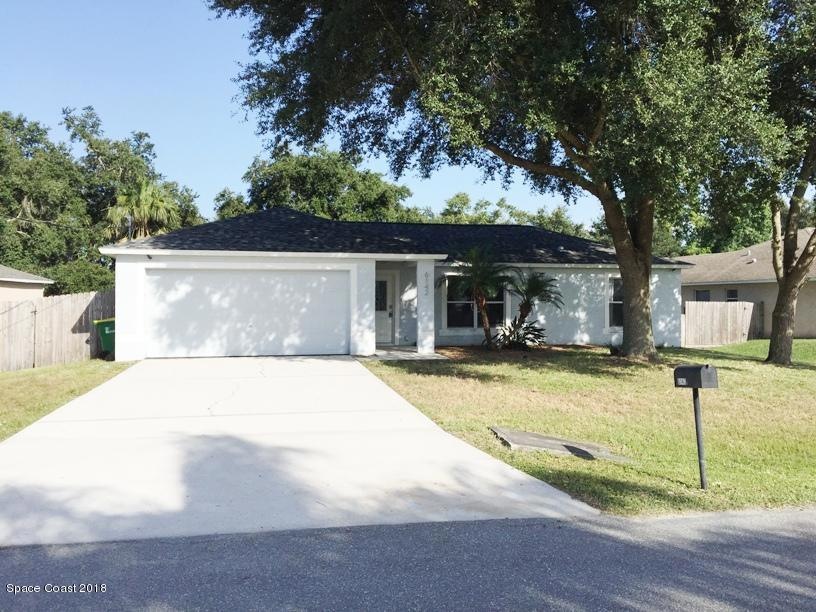
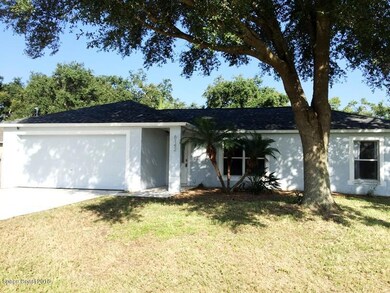
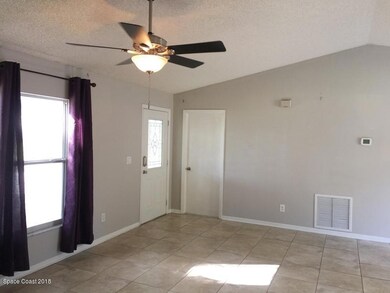
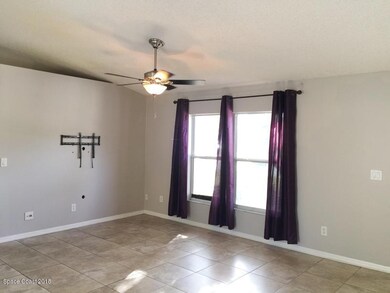
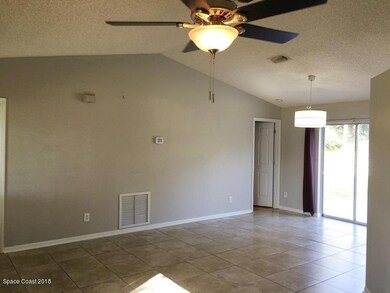
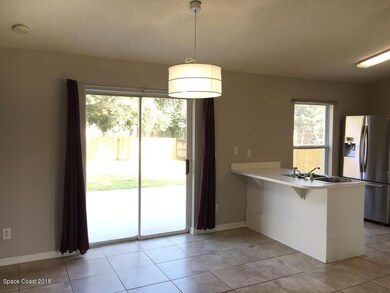
Open 3 Bed 2 Full Bath 2 car garage home on a large fenced in lot! Split floor plan, living room and dining combo with open kitchen to dining area. Sliding doors to back patio making it easy to BBQ and serve! Vaulted ceilings! Ceiling fans thoughout! Stainless appliances in Kitchen. Dishwasher new in 2018. New Roof in 2018!! Security System. Insulated Garage Door!!Convenient to schools, shopping and I 95! Back yard is large enough to install a pool and still have a large back yard! Quiet neighborhood!
Last Agent to Sell the Property
Scott Newcomb
Pytha Realty Group Listed on: 08/10/2018
We collect this data history from publicly available records. To have your information removed, we recommend requesting removal directly through your county’s website.
Melissa Norcross
Launch Realty & Prop Mgmt. LLC
(321) 450-8711
20 Total Sales
3 in Port Saint John
$175K - $385K Price Range
Lisa Kreutz
Engel&Voelkers Melb Beachside
(321) 341-5622
15 Total Sales
2 in Port Saint John
$265K - $335K Price Range
Don Bender
Keller Williams Space Coast
(717) 356-3224
12 Total Sales
2 in Port Saint John
$275K - $300K Price Range
Bart DeNitto
EXP Realty, LLC
(321) 334-4065
11 Total Sales
1 in Port Saint John
$225,000 Price
Heather Wright
Denovo Realty
(321) 635-0332
96 Total Sales
1 in Port Saint John
$437,500 Price
Jamey Briscoe
ORCHARD BROKERAGE, LLC
(629) 206-5044
26 Total Sales
1 in Port Saint John
$282,500 Price
We collect this data history from publicly available records. To have your information removed, we recommend requesting removal directly through your county’s website.
| Date | Buyer | Sale Price | Title Company |
|---|---|---|---|
| $159,000 | Supreme Title Closings Llc | ||
| $93,000 | Attorney | ||
| $108,500 | Fidelity Natl Title Ins Co | ||
| $78,000 | Watson Title Insurance Agenc | ||
| -- | None Available | ||
| $165,000 | Gulfatlantic Title | ||
| $95,000 | Gulf Atlantic Title | ||
| $69,600 | -- | ||
| $10,000 | -- | ||
| $4,800 | -- |
We collect this data history from publicly available records. To have your information removed, we recommend requesting removal directly through your county’s website.
| Date | Status | Borrower | Loan Amount |
|---|---|---|---|
| Open | $138,217 | ||
| Closed | $142,892 | ||
| Previous Owner | $94,999 | ||
| Previous Owner | $86,800 | ||
| Previous Owner | $140,250 | ||
| Previous Owner | $93,532 |
We collect this data history from publicly available records. To have your information removed, we recommend requesting removal directly through your county’s website.
| Date | Event | Price | List to Sale | Price per Sq Ft | Prior Sale |
|---|---|---|---|---|---|
| 09/13/2018 09/13/18 | Sold | $159,000 | -0.6% | $148 / Sq Ft | |
| 08/14/2018 08/14/18 | Pending | -- | -- | -- | |
| 08/10/2018 08/10/18 | For Sale | $159,900 | 0.0% | $149 / Sq Ft | |
| 05/01/2015 05/01/15 | Rented | $1,000 | 0.0% | -- | |
| 04/16/2015 04/16/15 | Under Contract | -- | -- | -- | |
| 04/14/2015 04/14/15 | For Rent | $1,000 | 0.0% | -- | |
| 03/29/2013 03/29/13 | Sold | $93,000 | -2.1% | $86 / Sq Ft | View Prior Sale |
| 02/25/2013 02/25/13 | Pending | -- | -- | -- | |
| 02/06/2013 02/06/13 | For Sale | $95,000 | -- | $88 / Sq Ft |
We collect this data history from publicly available records. To have your information removed, we recommend requesting removal directly through your county’s website.
| Year | Tax Paid | Tax Assessment Tax Assessment Total Assessment is a certain percentage of the fair market value that is determined by local assessors to be the total taxable value of land and additions on the property. | Land | Improvement |
|---|---|---|---|---|
| 2026 | $3,335 | $209,160 | ||
| 2025 | $3,258 | $217,900 | ||
| 2024 | $1,834 | $219,720 | ||
| 2023 | $1,834 | $141,940 | $0 | $0 |
| 2022 | $1,710 | $137,810 | $0 | $0 |
| 2021 | $1,734 | $133,800 | $0 | $0 |
| 2020 | $1,702 | $131,960 | $0 | $0 |
| 2019 | $1,644 | $128,960 | $35,000 | $93,960 |
| 2018 | $1,927 | $116,470 | $27,000 | $89,470 |
| 2017 | $1,836 | $104,930 | $24,000 | $80,930 |
| 2016 | $1,721 | $90,060 | $18,000 | $72,060 |
| 2015 | $1,634 | $74,360 | $15,000 | $59,360 |
| 2014 | $1,492 | $67,600 | $11,000 | $56,600 |
S
Seller's Agent in 2018
Scott Newcomb
Pytha Realty Group
Buyer's Agent in 2018
Brenda Quintero Lande
Keller Williams Realty Brevard
(321) 604-2995
107 Total Sales
B
Buyer's Agent in 2018
Brenda Quintero
Rozzelle Realty Group
L
Buyer's Agent in 2015
Laura Morrissey
RE/MAX Seapoint
E
Seller's Agent in 2013
Eric Larkin
Coldwell Banker Res. R.E. LLC
K
Buyer's Agent in 2013
Kristen Robinson
Pytha Realty Group
Source: Space Coast MLS (Space Coast Association of REALTORS®)
MLS Number: 821521
APN: 23-35-21-JN-00170.0-0005.00
Disclaimer: Certain information contained herein is derived from information provided by parties other than Homes.com. All information provided is deemed reliable, but is not guaranteed to be accurate and should be independently verified.
IDX information is provided exclusively for personal, non-commercial use, and may not be used for any purpose other than to identify prospective properties consumers may be interested in purchasing.
Information is deemed reliable but not guaranteed.
Ask me questions while you tour the home.