
Kristy Stewart
Bend Premier Real Estate LLC
(458) 206-3630
29 Total Sales
2 in Old Farm District
$640K - $950K Price Range
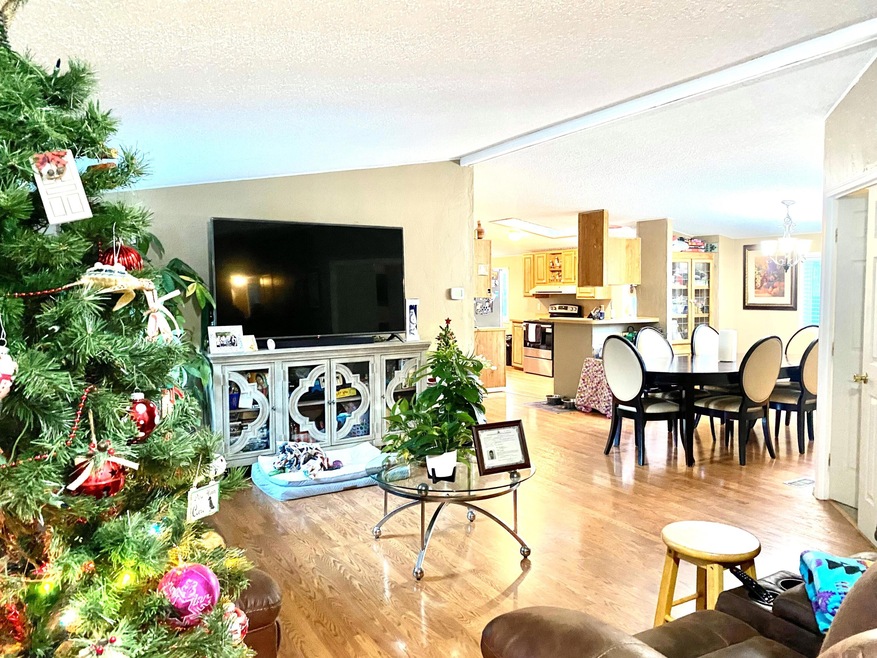
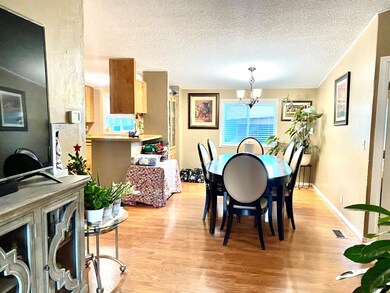
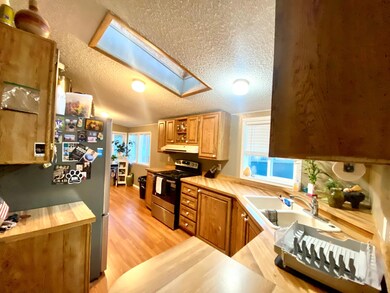
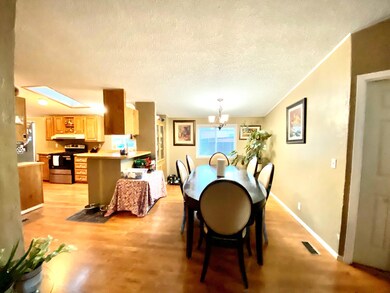
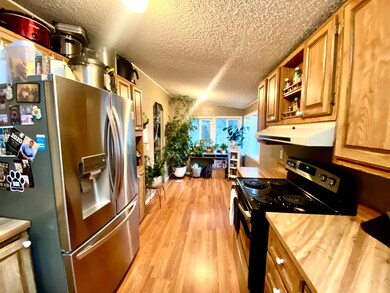
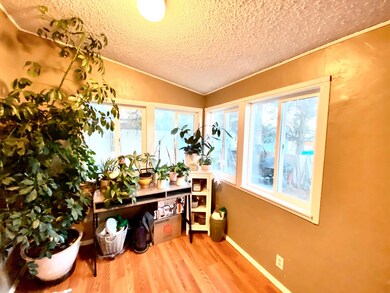
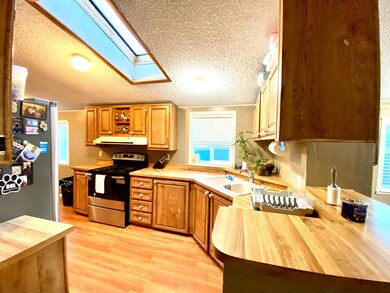
Large 4 bedroom, 2 bath with skylights and plenty of separation from primary with private suite. Vaulted ceilings and rebuilt heat pump for the hot evenings. New exterior paint, Back yard fully fenced with deck and new patio pavers leading to your large shop for all your tools. Front covered deck overlooking landscaped yard with timed sprinklers. $925 monthly space rent includes water and sewer plus maintenance of the park and grounds. All occupants need park approval with credit and background check. Must show 3 times monthly income of space rent to qualify. Call park manager Genie for approval process. NO SUBLEASE. OWNER OCCUPY ONLY, NO LAND, Home sold as is.
Last Agent to Sell the Property
John L Scott Bend Brokerage Phone: 541-317-0123 License #200804065 Listed on: 12/23/2023
Kristy Stewart
Bend Premier Real Estate LLC
(458) 206-3630
29 Total Sales
2 in Old Farm District
$640K - $950K Price Range
DeAnna Davis
RE/MAX Key Properties
(541) 871-8850
54 Total Sales
8 in Old Farm District
$555K - $950K Price Range
Julie Beeh
Cascade Hasson SIR
(541) 631-4961
33 Total Sales
4 in Old Farm District
$525K - $1.2M Price Range
Jaynee Beck
Bend Premier Real Estate LLC
(458) 202-2715
65 Total Sales
2 in Old Farm District
$515K - $545K Price Range
Amy Campbell
Sunriver Realty
(541) 634-2695
102 Total Sales
7 in Old Farm District
$635K - $944K Price Range
Angie Cox
Knightsbridge International
(541) 871-8638
35 Total Sales
3 in Old Farm District
$54K - $720K Price Range
We collect this data history from publicly available records. To have your information removed, we recommend requesting removal directly through your county’s website.
| Date | Event | Price | List to Sale | Price per Sq Ft |
|---|---|---|---|---|
| 03/01/2024 03/01/24 | Sold | $95,000 | -17.4% | $63 / Sq Ft |
| 12/22/2023 12/22/23 | For Sale | $115,000 | -- | $76 / Sq Ft |
We collect this data history from publicly available records. To have your information removed, we recommend requesting removal directly through your county’s website.
| Year | Tax Paid | Tax Assessment Tax Assessment Total Assessment is a certain percentage of the fair market value that is determined by local assessors to be the total taxable value of land and additions on the property. | Land | Improvement |
|---|---|---|---|---|
| 2025 | $30,296 | $1,793,049 | ||
| 2024 | $29,445 | $1,758,620 | ||
| 2023 | $27,296 | $1,707,400 | $0 | $0 |
| 2019 | $23,522 | $1,517,010 | $0 | $0 |
| 2016 | $21,159 | $1,388,300 | $0 | $0 |
| 2015 | $20,573 | $1,347,870 | $0 | $0 |
| 2014 | $19,967 | $1,308,620 | $0 | $0 |
TR
Seller's Agent in 2024
Theresa Ramsay
John L Scott Bend
(541) 815-4442
3 in this area
76 Total Sales
Buyer's Agent in 2024
Angie Cox
Knightsbridge International
(541) 213-9950
3 in this area
35 Total Sales
Source: Oregon Datashare
MLS Number: 220175106
APN: 120615
Disclaimer: Certain information contained herein is derived from information provided by parties other than Homes.com. All information provided is deemed reliable, but is not guaranteed to be accurate and should be independently verified.
© 2026 Oregon Datashare (KCAR | MLSCO | SOMLS). All rights reserved. The data relating to real estate for sale on this web site comes in part from the Internet Data Exchange Program of the Oregon Datashare. Real estate listings held by IDX Brokerage firms other than Ten-X are marked with the Internet Data Exchange logo or the Internet Data Exchange thumbnail logo and detailed information about them includes the name of the listing Brokers. Information provided is for consumers' personal, non-commercial use and may not be used for any purpose other than to identify prospective properties the viewer may be interested in purchasing. The consumer will not copy, retransmit nor redistribute any of the content from this website. Information provided is deemed reliable, but not guaranteed.
Ask me questions while you tour the home.