CO
Charu Ojha
Crane Reed Properties, LLC
(561) 658-4385
14 Total Sales
3 in North Palm Beach Heights
$575K - $885K Price Range
Estimated Value: $563,000 - $677,000
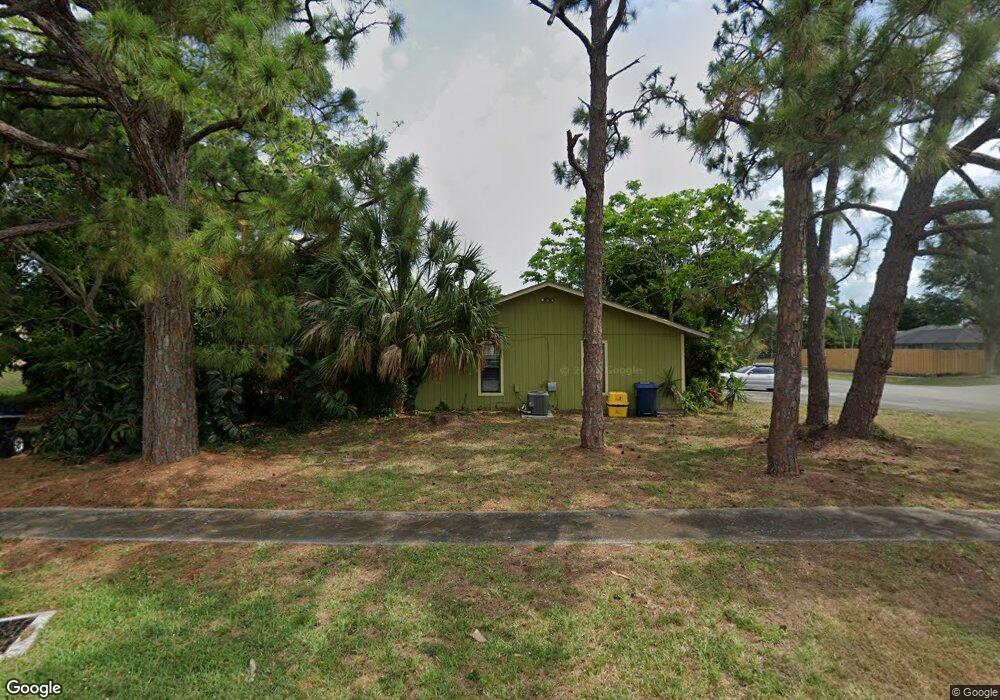
Located on dead end corner lot, beautiful mature trees. Great location in a neighborhood of well maintained homes, Less than a mile to the interstate, Alton shopping, restaurants, and Publix. Jupiter offers championship golf, and beaches approx. 5 mile away. The lot is zoned for more than 2 units. The building has a newer roof (2018), water heaters 2022, Lenox A/C 2016, painted 2015. Duplex is being sold as is. Both units are occupied.
We collect this data history from publicly available records. To have your information removed, we recommend requesting removal directly through your county’s website.
CO
Charu Ojha
Crane Reed Properties, LLC
(561) 658-4385
14 Total Sales
3 in North Palm Beach Heights
$575K - $885K Price Range

Jeff Clark
Coldwell Banker Realty
(772) 247-3165
131 Total Sales
1 in North Palm Beach Heights
$459,000 Price
Carla Chitstenson
One Sotheby's International Realty
(561) 485-1876
94 Total Sales
4 in North Palm Beach Heights
$535K - $1.4M Price Range
Alex Fink
Illustrated Properties LLC (Co
(561) 621-4872
125 Total Sales
3 in North Palm Beach Heights
$550K - $776K Price Range
Nancy Carty
RE/MAX Crown Realty
(772) 758-5360
40 Total Sales
2 in North Palm Beach Heights
$1,300,000 Price Range
David Weinthal
RE/MAX Properties
(561) 786-3968
58 Total Sales
2 in North Palm Beach Heights
$785K - $805K Price Range
We collect this data history from publicly available records. To have your information removed, we recommend requesting removal directly through your county’s website.
| Date | Buyer | Sale Price | Title Company |
|---|---|---|---|
| $585,000 | Home Partners Title Services | ||
| Acker Irving Richard | -- | Attorney | |
| Acker I Richard | $117,000 | -- |
We collect this data history from publicly available records. To have your information removed, we recommend requesting removal directly through your county’s website.
| Date | Status | Borrower | Loan Amount |
|---|---|---|---|
| Open | $409,500 | ||
| Previous Owner | Acker I Richard | $97,000 | |
| Previous Owner | Acker I Richard | $93,600 |
We collect this data history from publicly available records. To have your information removed, we recommend requesting removal directly through your county’s website.
| Date | Event | Price | List to Sale | Price per Sq Ft |
|---|---|---|---|---|
| 05/02/2025 05/02/25 | Sold | $585,000 | 0.0% | $337 / Sq Ft |
| 04/02/2025 04/02/25 | Pending | -- | -- | -- |
| 03/11/2025 03/11/25 | For Sale | $585,000 | -- | $337 / Sq Ft |
We collect this data history from publicly available records. To have your information removed, we recommend requesting removal directly through your county’s website.
| Year | Tax Paid | Tax Assessment Tax Assessment Total Assessment is a certain percentage of the fair market value that is determined by local assessors to be the total taxable value of land and additions on the property. | Land | Improvement |
|---|---|---|---|---|
| 2025 | $7,042 | $363,570 | ||
| 2024 | $7,042 | $330,518 | ||
| 2023 | $6,516 | $300,471 | $0 | $0 |
| 2022 | $5,802 | $273,155 | $0 | $0 |
| 2021 | $4,973 | $251,654 | $104,000 | $147,654 |
| 2020 | $4,595 | $225,748 | $80,000 | $145,748 |
| 2019 | $4,668 | $227,858 | $80,000 | $147,858 |
| 2018 | $4,218 | $216,614 | $77,446 | $139,168 |
| 2017 | $3,935 | $196,105 | $77,446 | $118,659 |
| 2016 | $3,700 | $169,849 | $0 | $0 |
| 2015 | $3,426 | $154,408 | $0 | $0 |
| 2014 | $3,460 | $153,497 | $0 | $0 |
GW
Buyer's Agent in 2025
Gail Weir
Illustrated Properties LLC (Co
(561) 301-2594
3 in this area
20 Total Sales
Source: MIAMI REALTORS® MLS
MLS Number: R11070978
APN: 30-42-41-22-02-110-0050
Disclaimer: Certain information contained herein is derived from information provided by parties other than Homes.com. All information provided is deemed reliable, but is not guaranteed to be accurate and should be independently verified.
IDX information is provided exclusively for personal, non-commercial use, and may not be used for any purpose other than to identify prospective properties consumers may be interested in purchasing. Information is deemed reliable but not guaranteed.
Ask me questions while you tour the home.