
Seller's Agent in 2025
David Holland
Cascade Hasson SIR
(541) 306-1649
39 Total Sales
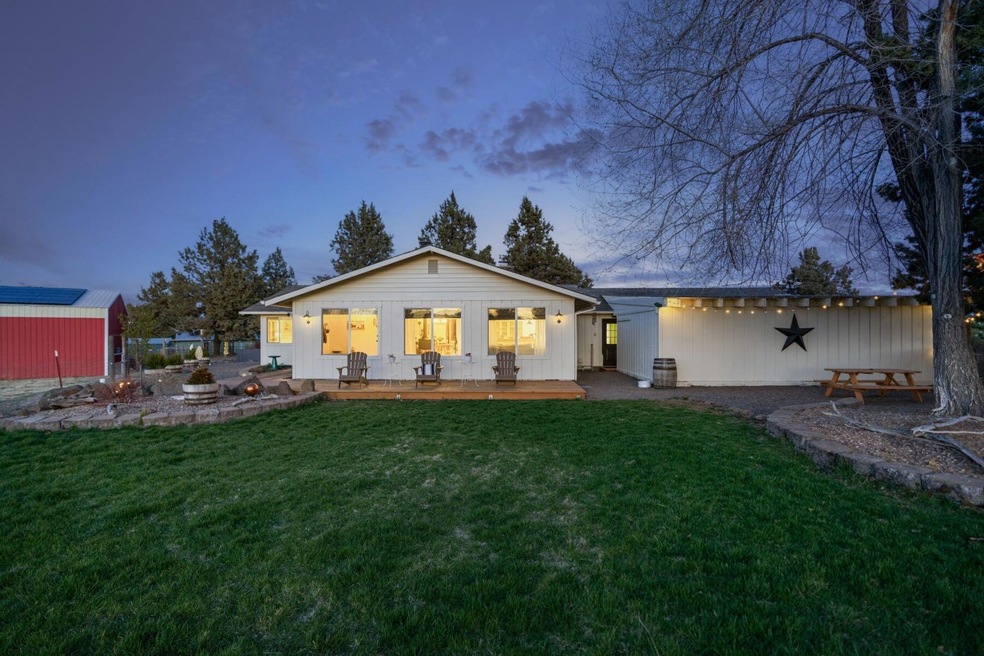
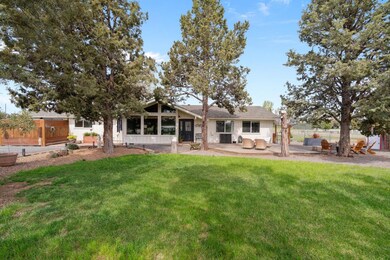
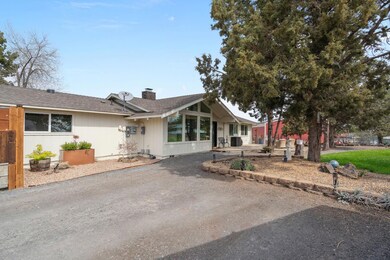
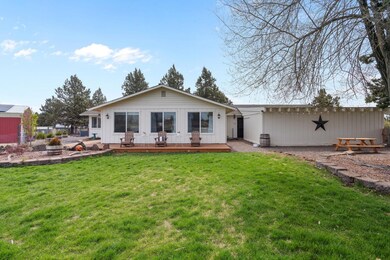
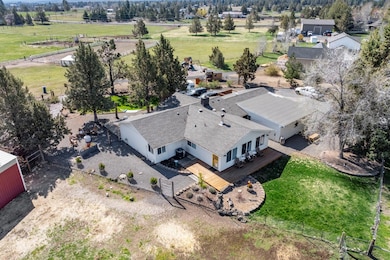
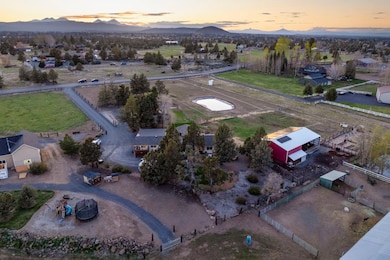

Welcome to this well-kept 3-acre hobby farm on Bend's eastside. You'll enjoy the quiet country setting, yet still be close to the amenities of town. With 2 irrigated acres, deer-proof garden, chicken coop and a large barn, this property provides many sustainability options. Furry and feathered farm friends are welcome here! Come say ''hi'' to the current inhabitants: 6 goats, 5 ducks and 2 geese. Property is fully fenced. The main home is a single level charmer with 4 bedroom, 3 full baths and lots of natural light. There is a small office with exterior door currently used for home business. This property also offers multigenerational living opportunities. Outdoor living space on 3 sides of the house, perfect for enjoying the outdoors with family and friends. So much love has been put into this property!
Last Agent to Sell the Property
Cascade Hasson SIR License #200512107 Listed on: 05/06/2025
We collect this data history from publicly available records. To have your information removed, we recommend requesting removal directly through your county’s website.
We collect this data history from publicly available records. To have your information removed, we recommend requesting removal directly through your county’s website.
| Date | Buyer | Sale Price | Title Company |
|---|---|---|---|
| $1,050,000 | First American Title | ||
| Stewart Gregory J | $525,000 | Western Title & Escrow | |
| Parker Brent | $238,000 | Fidelity Natl Title Co Of Or | |
| Deutsche Bank National Trust Company | $350,093 | Amerititle | |
| Bauer Suzanne L | $594,900 | Amerititle |
We collect this data history from publicly available records. To have your information removed, we recommend requesting removal directly through your county’s website.
| Date | Status | Borrower | Loan Amount |
|---|---|---|---|
| Previous Owner | $150,000 | ||
| Previous Owner | Stewart Gregory J | $30,000 | |
| Previous Owner | Stewart Gregory J | $393,750 | |
| Previous Owner | Parker Brent | $234,837 | |
| Previous Owner | Bauer Suzanne L | $475,900 |
We collect this data history from publicly available records. To have your information removed, we recommend requesting removal directly through your county’s website.
| Date | Event | Price | List to Sale | Price per Sq Ft | Prior Sale |
|---|---|---|---|---|---|
| 06/27/2025 06/27/25 | Sold | $1,050,000 | -4.5% | $405 / Sq Ft | |
| 06/02/2025 06/02/25 | Pending | -- | -- | -- | |
| 05/06/2025 05/06/25 | For Sale | $1,100,000 | +109.5% | $424 / Sq Ft | |
| 06/19/2018 06/19/18 | Sold | $525,000 | 0.0% | $203 / Sq Ft | View Prior Sale |
| 05/08/2018 05/08/18 | Pending | -- | -- | -- | |
| 05/02/2018 05/02/18 | For Sale | $525,000 | -- | $203 / Sq Ft |
We collect this data history from publicly available records. To have your information removed, we recommend requesting removal directly through your county’s website.
| Year | Tax Paid | Tax Assessment Tax Assessment Total Assessment is a certain percentage of the fair market value that is determined by local assessors to be the total taxable value of land and additions on the property. | Land | Improvement |
|---|---|---|---|---|
| 2025 | $6,449 | $430,500 | ||
| 2024 | $6,170 | $417,970 | ||
| 2023 | $5,806 | $405,800 | $0 | $0 |
| 2022 | $4,849 | $336,030 | $0 | $0 |
| 2021 | $4,732 | $326,250 | $0 | $0 |
| 2020 | $4,468 | $326,250 | $0 | $0 |
| 2019 | $4,342 | $316,750 | $0 | $0 |
| 2018 | $4,215 | $307,530 | $0 | $0 |
| 2017 | $4,104 | $298,580 | $0 | $0 |
| 2016 | $3,899 | $289,890 | $0 | $0 |
| 2015 | $3,790 | $281,450 | $0 | $0 |
| 2014 | $3,668 | $273,260 | $0 | $0 |
Seller's Agent in 2025
David Holland
Cascade Hasson SIR
(541) 306-1649
39 Total Sales
JC
Buyer's Agent in 2025
Jefferey Crafton
Stellar Realty Northwest
(925) 413-2275
56 Total Sales
RG
Seller's Agent in 2018
Rhonda Garrison
RE/MAX
Source: Oregon Datashare
MLS Number: 220201105
APN: 181212 00 00303
Disclaimer: Certain information contained herein is derived from information provided by parties other than Homes.com. All information provided is deemed reliable, but is not guaranteed to be accurate and should be independently verified.
© 2026 Oregon Datashare (KCAR | MLSCO | SOMLS). All rights reserved. The data relating to real estate for sale on this web site comes in part from the Internet Data Exchange Program of the Oregon Datashare. Real estate listings held by IDX Brokerage firms other than Ten-X are marked with the Internet Data Exchange logo or the Internet Data Exchange thumbnail logo and detailed information about them includes the name of the listing Brokers. Information provided is for consumers' personal, non-commercial use and may not be used for any purpose other than to identify prospective properties the viewer may be interested in purchasing. The consumer will not copy, retransmit nor redistribute any of the content from this website. Information provided is deemed reliable, but not guaranteed.
Ask me questions while you tour the home.