
Cody Chapman
Home Field Michigan Real Estate
(989) 494-5031
104 Total Sales
1 in Mundy
$185,000 Price
Estimated Value: $286,336
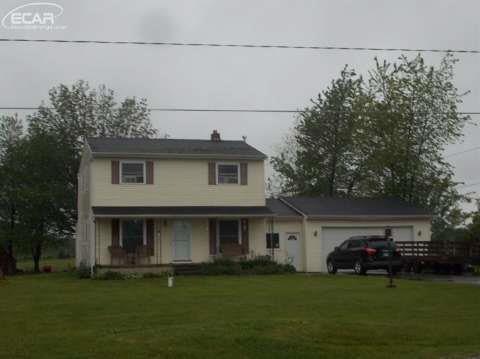
Country, Casual & Convenient. Only minutes to freeway for commuters. Gorgeous new hickory cabinets. Recently remodeled with huge breezeway and enclosed sunroom. Extra detached garage plus 2 car attached. Extremely economical heating with backup pellet stove, new water heater and new well. Home Sweet Home!
Last Agent to Sell the Property
REMAX Town & Country License #FAAR-122216 Listed on: 06/09/2015
We collect this data history from publicly available records. To have your information removed, we recommend requesting removal directly through your county’s website.
Cody Chapman
Home Field Michigan Real Estate
(989) 494-5031
104 Total Sales
1 in Mundy
$185,000 Price
Shannon Jones
ERA Prime Real Estate Group
(947) 282-4282
361 Total Sales
9 in Mundy
$95K - $400K Price Range
Rebecca Quasney
RE/MAX Platinum
(810) 819-2342
38 Total Sales
1 in Mundy
$391,225 Price
Todd Fedie
KW Realty Livingston
(517) 225-0322
312 Total Sales
7 in Mundy
$360K - $450K Price Range
Jennifer Allen
Coldwell Banker Town & Country
(810) 428-0699
72 Total Sales
1 in Mundy
$205,000 Price
Jeremy Hoover
Keller Williams First
(810) 766-6122
74 Total Sales
5 in Mundy
$165K - $436K Price Range
We collect this data history from publicly available records. To have your information removed, we recommend requesting removal directly through your county’s website.
| Date | Buyer | Sale Price | Title Company |
|---|---|---|---|
| -- | First Amer Title Ins Co | ||
| Hodge Nicholas | $129,900 | Mason Burgess Title Agency | |
| Wells Fargo Bank Na | $148,222 | None Available | |
| Federal National Mortgage Association | -- | None Available |
We collect this data history from publicly available records. To have your information removed, we recommend requesting removal directly through your county’s website.
| Date | Status | Borrower | Loan Amount |
|---|---|---|---|
| Open | $40,000 | ||
| Open | Hodghe Nicholas | $129,200 | |
| Previous Owner | Hodge Nicholas | $127,546 | |
| Previous Owner | Ruhl Margret | $74,923 | |
| Previous Owner | Barber Harold L | $24,810 | |
| Previous Owner | Barber Geraldine M | $144,000 |
We collect this data history from publicly available records. To have your information removed, we recommend requesting removal directly through your county’s website.
| Date | Event | Price | List to Sale | Price per Sq Ft |
|---|---|---|---|---|
| 08/25/2015 08/25/15 | Sold | $129,900 | 0.0% | $79 / Sq Ft |
| 06/16/2015 06/16/15 | Pending | -- | -- | -- |
| 06/07/2015 06/07/15 | For Sale | $129,900 | -- | $79 / Sq Ft |
We collect this data history from publicly available records. To have your information removed, we recommend requesting removal directly through your county’s website.
| Year | Tax Paid | Tax Assessment Tax Assessment Total Assessment is a certain percentage of the fair market value that is determined by local assessors to be the total taxable value of land and additions on the property. | Land | Improvement |
|---|---|---|---|---|
| 2025 | $1,478 | $96,900 | $0 | $0 |
| 2024 | $1,439 | $91,200 | $0 | $0 |
| 2023 | $1,373 | $82,800 | $0 | $0 |
| 2022 | $2,147 | $75,900 | $0 | $0 |
| 2021 | $2,113 | $71,800 | $0 | $0 |
| 2020 | $1,267 | $68,600 | $0 | $0 |
| 2019 | $1,248 | $65,500 | $0 | $0 |
| 2018 | $1,734 | $60,500 | $0 | $0 |
| 2017 | $1,657 | $52,000 | $0 | $0 |
| 2016 | $1,636 | $49,300 | $0 | $0 |
| 2015 | $1,219 | $42,700 | $0 | $0 |
| 2014 | $781 | $40,700 | $0 | $0 |
| 2012 | -- | $38,400 | $38,400 | $0 |
Seller's Agent in 2015
Roni Dickerson
RE/MAX
(810) 217-9137
100 Total Sales
Source: Michigan Multiple Listing Service
MLS Number: 30048944
APN: 15-07-526-014
Disclaimer: Certain information contained herein is derived from information provided by parties other than Homes.com. All information provided is deemed reliable, but is not guaranteed to be accurate and should be independently verified.
Source MLS: MiRealSource
Provided through IDX via MiRealSource. Courtesy of MiRealSource Shareholder. Copyright MiRealSource.
The information published and disseminated by MiRealSource is communicated verbatim, without change by MiRealSource, as filed with MiRealSource by its members. The accuracy of all information, regardless of source, is not guaranteed or warranted. All information should be independently verified.
Copyright 2026 MiRealSource. All rights reserved. The information provided hereby constitutes proprietary information of MiRealSource, Inc. and its shareholders, affiliates and licensees and may not be reproduced or transmitted in any form or by any means, electronic or mechanical, including photocopy, recording, scanning or any information storage and retrieval system, without written permission from MiRealSource, Inc.
Ask me questions while you tour the home.