
Angela Boothroyd
Windermere Realty Trust
(541) 639-8507
110 Total Sales
1 in Old Farm District
$532,000 Price

Estimated Value: $594,000 - $677,347
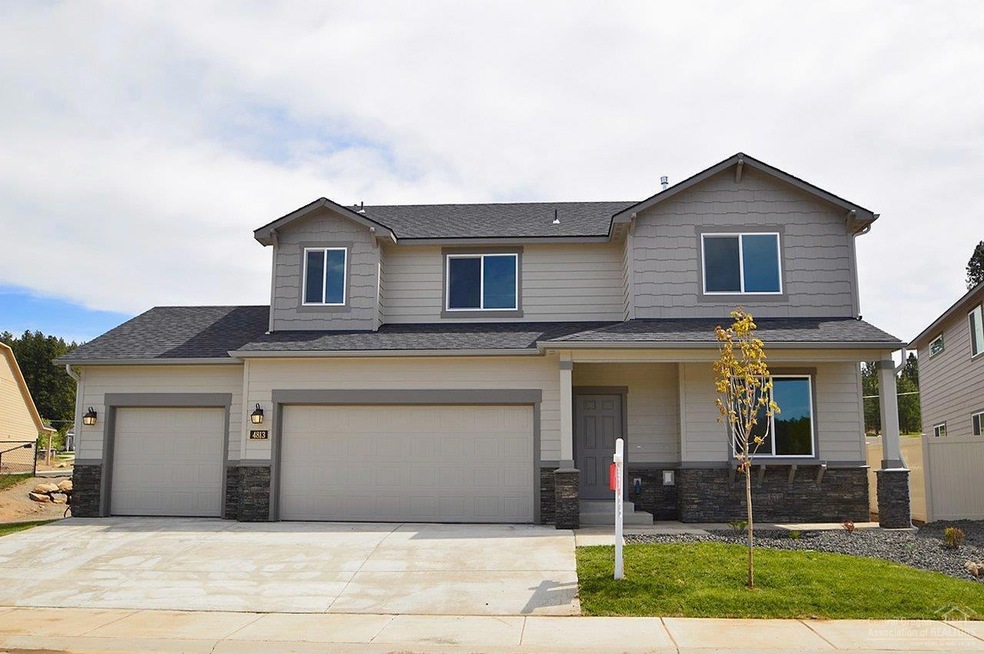
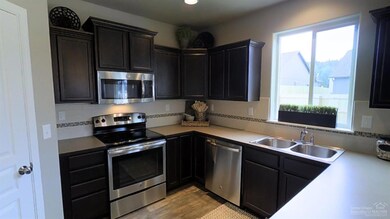
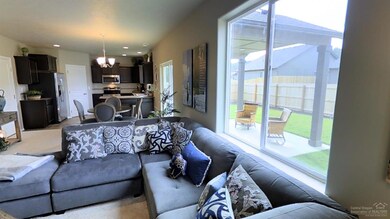
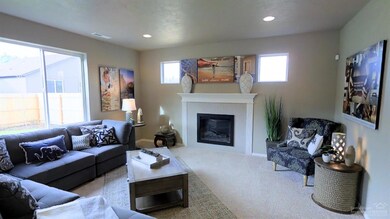
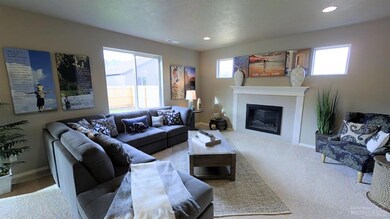
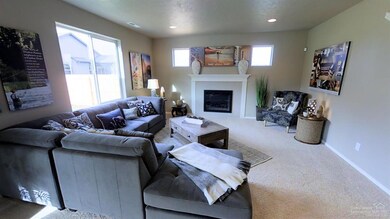
Bailey Estates boasts convenience, comfort and community with the perfect combination of City & a little bit of Country. In the Teton plan, the family & dining rooms share an impressive space overlooked by the open kitchen which features ample counter space, cupboard storage & a large pantry. The living room may be converted into an optional den.Upstairs, the expansive master suite features a huge walk-in closet & an enormous dual vanity bath w/ separate shower and private water closet.Pics of similar home.
Last Agent to Sell the Property
Michelle Baker
New Home Star Oregon, LLC License #200406182 Listed on: 05/02/2017
Last Buyer's Agent
Lindsay Morin
Fred Real Estate Group License #201216998
We collect this data history from publicly available records. To have your information removed, we recommend requesting removal directly through your county’s website.
Angela Boothroyd
Windermere Realty Trust
(541) 639-8507
110 Total Sales
1 in Old Farm District
$532,000 Price
Hayden Smith
Windermere Realty Trust
(458) 202-8464
63 Total Sales
1 in Old Farm District
$435,000 Price
Nick Holmboe
Keller Williams Realty Central Oregon
(541) 306-5832
75 Total Sales
2 in Old Farm District
$915K - $1.4M Price Range
Tab Howard
The Agency Bend
(424) 373-8164
62 Total Sales
3 in Old Farm District
$575K - $725K Price Range
Julie Robinson
MORE Realty
(509) 302-2183
15 Total Sales
1 in Old Farm District
$518,000 Price
Lisa Hart
Windermere Realty Trust
(541) 394-5263
78 Total Sales
2 in Old Farm District
$540K - $560K Price Range
We collect this data history from publicly available records. To have your information removed, we recommend requesting removal directly through your county’s website.
| Date | Buyer | Sale Price | Title Company |
|---|---|---|---|
| $371,147 | Western Title & Escrow |
We collect this data history from publicly available records. To have your information removed, we recommend requesting removal directly through your county’s website.
| Date | Status | Borrower | Loan Amount |
|---|---|---|---|
| Open | $76,100 | ||
| Open | $348,697 |
We collect this data history from publicly available records. To have your information removed, we recommend requesting removal directly through your county’s website.
| Date | Event | Price | List to Sale | Price per Sq Ft |
|---|---|---|---|---|
| 10/19/2017 10/19/17 | Sold | $371,147 | +5.1% | $169 / Sq Ft |
| 05/30/2017 05/30/17 | Pending | -- | -- | -- |
| 05/01/2017 05/01/17 | For Sale | $352,990 | -- | $161 / Sq Ft |
We collect this data history from publicly available records. To have your information removed, we recommend requesting removal directly through your county’s website.
| Year | Tax Paid | Tax Assessment Tax Assessment Total Assessment is a certain percentage of the fair market value that is determined by local assessors to be the total taxable value of land and additions on the property. | Land | Improvement |
|---|---|---|---|---|
| 2025 | $4,498 | $266,190 | ||
| 2024 | $4,327 | $258,440 | ||
| 2023 | $4,011 | $250,920 | $0 | $0 |
| 2022 | $3,743 | $236,530 | $0 | $0 |
| 2021 | $3,748 | $229,650 | $0 | $0 |
| 2020 | $3,556 | $229,650 | $0 | $0 |
| 2019 | $3,457 | $222,970 | $0 | $0 |
| 2018 | $3,360 | $216,480 | $0 | $0 |
| 2017 | $835 | $53,820 | $0 | $0 |
| 2016 | $796 | $52,260 | $0 | $0 |
| 2015 | $774 | $50,740 | $0 | $0 |
| 2014 | $504 | $33,940 | $0 | $0 |
M
Seller's Agent in 2017
Michelle Baker
New Home Star Oregon, LLC
L
Buyer's Agent in 2017
Lindsay Morin
Fred Real Estate Group
Source: Oregon Datashare
MLS Number: 201703760
APN: 259862
Disclaimer: Certain information contained herein is derived from information provided by parties other than Homes.com. All information provided is deemed reliable, but is not guaranteed to be accurate and should be independently verified.
© 2026 Oregon Datashare (KCAR | MLSCO | SOMLS). All rights reserved. The data relating to real estate for sale on this web site comes in part from the Internet Data Exchange Program of the Oregon Datashare. Real estate listings held by IDX Brokerage firms other than Ten-X are marked with the Internet Data Exchange logo or the Internet Data Exchange thumbnail logo and detailed information about them includes the name of the listing Brokers. Information provided is for consumers' personal, non-commercial use and may not be used for any purpose other than to identify prospective properties the viewer may be interested in purchasing. The consumer will not copy, retransmit nor redistribute any of the content from this website. Information provided is deemed reliable, but not guaranteed.
Ask me questions while you tour the home.