
Duane Myers
Real Broker
(541) 706-9483
47 Total Sales
1 in Tetherow
$1,700,000 Price
Estimated Value: $2,349,000 - $2,679,000
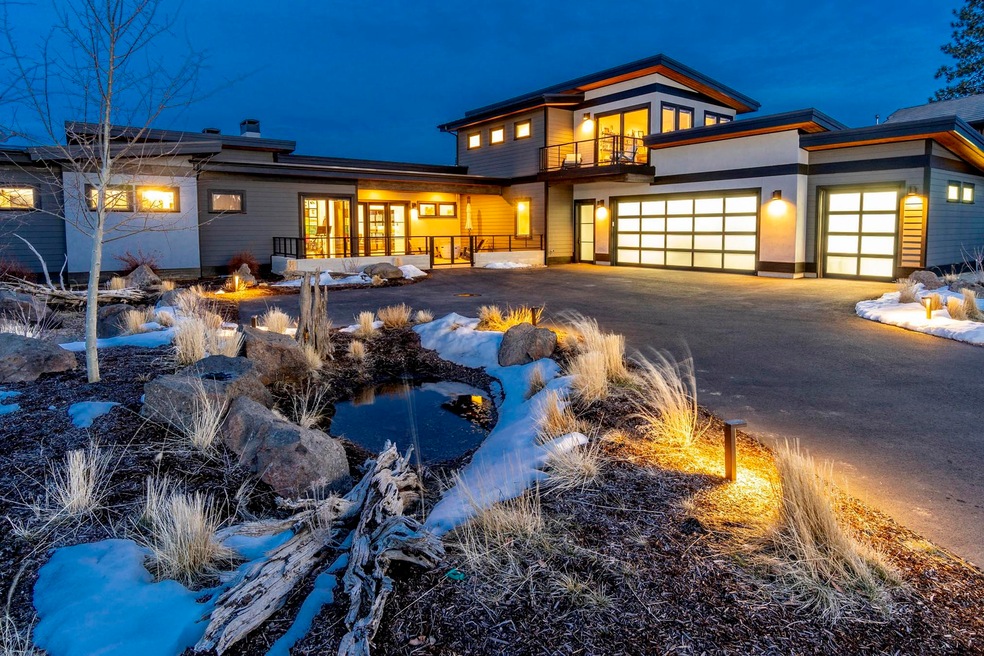
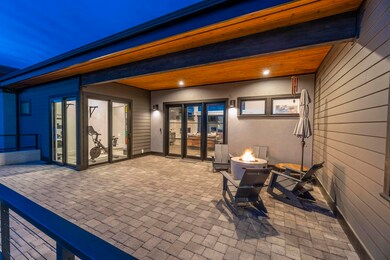
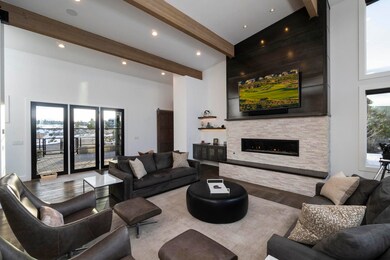
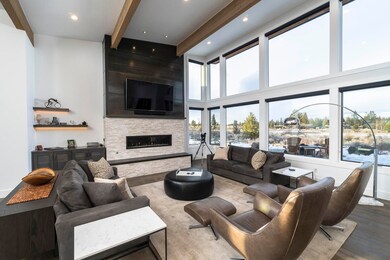
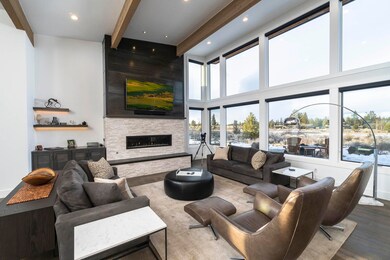
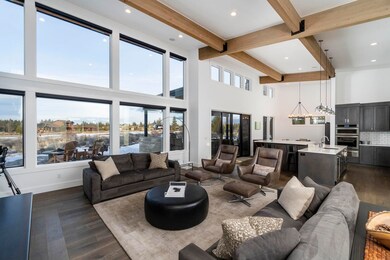
From the moment you enter this showcase home in the heart of Tetherow, you'll feel at ease. Floor-to-ceiling windows bathe the home in light, bringing the outside in. The welcoming great room features soaring ceilings and a modern gas FP w/ custom surround. Entertain guests in the well-appointed kitchen, featuring a huge island with seating for 6, white quartz counters, alder cabinets, & JennAir applcs. Outside, a covered back patio can be enjoyed year-round, thanks to heaters, gas FP, and fire pit. In the north wing, the owner's suite features its own fireplace and tranquil views through slider doors. A spa-like owner's bath offers a sauna & walk-in shower. Another full suite at the other end of the home offers a luxury retreat for guests. Upstairs, find a third bedroom plus office/4th bedroom w/ own deck & mountain views. This home also offers a sunny first-floor bonus room, large laundry room w/ dog bath, 3-car garage, & multiple smart-home features.
Last Agent to Sell the Property
Cascade Hasson SIR License #200908074 Listed on: 02/25/2021
Last Buyer's Agent
Shannon McNeil
We collect this data history from publicly available records. To have your information removed, we recommend requesting removal directly through your county’s website.
Duane Myers
Real Broker
(541) 706-9483
47 Total Sales
1 in Tetherow
$1,700,000 Price
Tab Howard
The Agency Bend
(424) 373-8164
63 Total Sales
6 in Tetherow
$715K - $2.8M Price Range
Haley Overton
Real Broker
(844) 573-0420
162 Total Sales
2 in Tetherow
$1.9M - $2.7M Price Range
Cameron Rice
Real Broker, LLC DBA Real
(971) 260-9727
30 Total Sales
1 in Tetherow
$950,000 Price
David Keyte
eXp Realty, LLC
(541) 634-8853
333 Total Sales
2 in Tetherow
$650K - $2.5M Price Range
Ryan Hoover
Bend Premier Real Estate LLC
(541) 827-8655
36 Total Sales
1 in Tetherow
$2,546,046 Price
We collect this data history from publicly available records. To have your information removed, we recommend requesting removal directly through your county’s website.
| Date | Buyer | Sale Price | Title Company |
|---|---|---|---|
| $2,500,000 | Western Title & Escrow | ||
| $265,000 | Western Title & Escrow |
We collect this data history from publicly available records. To have your information removed, we recommend requesting removal directly through your county’s website.
| Date | Event | Price | List to Sale | Price per Sq Ft |
|---|---|---|---|---|
| 03/25/2021 03/25/21 | Sold | $2,500,000 | +25.3% | $829 / Sq Ft |
| 03/01/2021 03/01/21 | Pending | -- | -- | -- |
| 02/25/2021 02/25/21 | For Sale | $1,995,000 | -- | $661 / Sq Ft |
We collect this data history from publicly available records. To have your information removed, we recommend requesting removal directly through your county’s website.
| Year | Tax Paid | Tax Assessment Tax Assessment Total Assessment is a certain percentage of the fair market value that is determined by local assessors to be the total taxable value of land and additions on the property. | Land | Improvement |
|---|---|---|---|---|
| 2025 | $20,564 | $1,241,810 | ||
| 2024 | $19,712 | $1,205,650 | ||
| 2023 | $18,609 | $1,170,540 | $0 | $0 |
| 2022 | $17,197 | $1,103,350 | $0 | $0 |
| 2021 | $17,297 | $1,071,220 | $0 | $0 |
| 2020 | $16,397 | $1,071,220 | $0 | $0 |
| 2019 | $15,932 | $1,040,020 | $0 | $0 |
| 2018 | $6,276 | $458,500 | $0 | $0 |
| 2017 | $3,419 | $253,500 | $0 | $0 |
| 2016 | $3,288 | $246,120 | $0 | $0 |
| 2015 | $3,078 | $235,680 | $0 | $0 |
| 2014 | $2,523 | $193,180 | $0 | $0 |
Seller's Agent in 2021
Brian Ladd
Cascade Hasson SIR
(541) 633-4569
111 in this area
698 Total Sales
S
Buyer's Agent in 2021
Shannon McNeil
Source: Oregon Datashare
MLS Number: 220117213
APN: 260718
Disclaimer: Certain information contained herein is derived from information provided by parties other than Homes.com. All information provided is deemed reliable, but is not guaranteed to be accurate and should be independently verified.
© 2026 Oregon Datashare (KCAR | MLSCO | SOMLS). All rights reserved. The data relating to real estate for sale on this web site comes in part from the Internet Data Exchange Program of the Oregon Datashare. Real estate listings held by IDX Brokerage firms other than Ten-X are marked with the Internet Data Exchange logo or the Internet Data Exchange thumbnail logo and detailed information about them includes the name of the listing Brokers. Information provided is for consumers' personal, non-commercial use and may not be used for any purpose other than to identify prospective properties the viewer may be interested in purchasing. The consumer will not copy, retransmit nor redistribute any of the content from this website. Information provided is deemed reliable, but not guaranteed.
Ask me questions while you tour the home.