
Kirk Steffes
Cummings & Co. Realtors
(443) 903-2515
144 Total Sales
2 in Long Reach
$225K - $260K Price Range


Estimated Value: $577,970
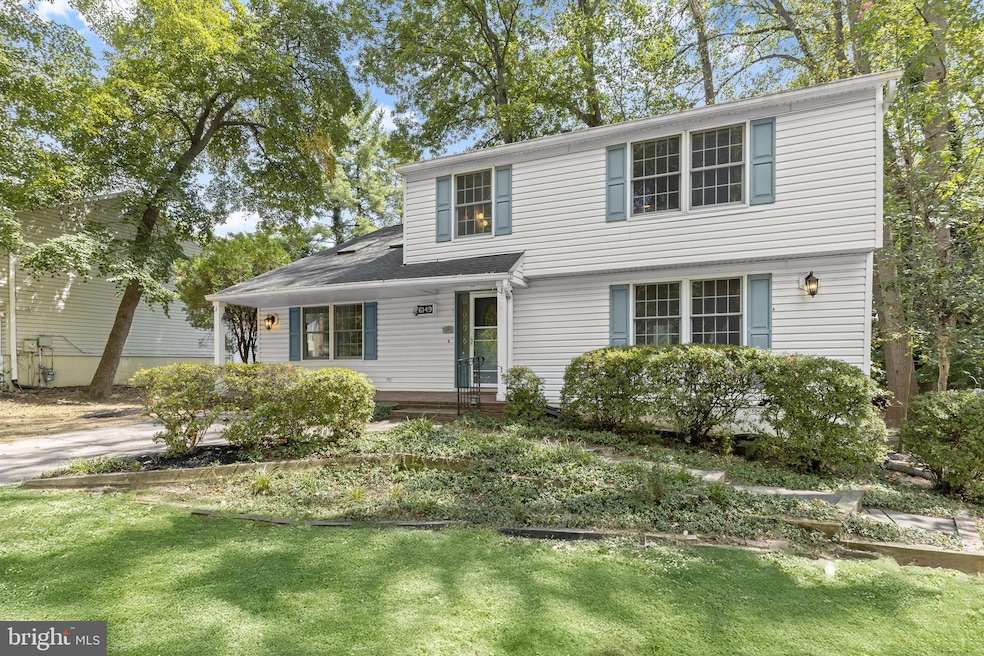
One of Columbia’s most unique properties—this home includes a two-story outbuilding built in 2024, fully approved by the Columbia Association. Whether you envision a yoga studio, artist loft, home office, playhouse, or lounge, the possibilities are endless. A feature rarely found in Howard County at this price point!
The colonial itself offers tons of finished square feet of living space on a wooded cul-de-sac lot in the Village of Long Reach. Freshly painted throughout with new carpet on both the main and upper levels, the home is move-in ready. The converted garage creates a massive family room with vaulted ceilings, beams, shiplap accents, and plush carpet—an incredible gathering space you won’t find elsewhere in this price range.
The kitchen features granite counters, a decorative backsplash, display cabinetry, updated appliances, and a sun-filled garden window. A formal dining room with hardwood floors flows to the deck, perfect for indoor-outdoor entertaining. Upstairs, the primary suite includes a walk-in closet and private bath with walk-in shower. Three additional bedrooms and a hall bath complete the level.
The lower level offers abundant storage, a workbench, and walk-up access to the backyard. Additional highlights include a second basement under the family room addition, a floored walk-up attic for even more storage, hardwood flooring, updated baths, and a wooded lot with patio and deck.
Convenient to US-29, I-95, and MD-100, this home blends size, location, updates, and a one-of-a-kind outbuilding to create a truly special opportunity.
Last Agent to Sell the Property
(410) 465-1770 mikesloan@northroprealty.com Northrop Realty Listed on: 09/04/2025
Last Buyer's Agent
(410) 823-0033 realtor@cummingsrealtors.com Cummings & Co. Realtors License #5002598
We collect this data history from publicly available records. To have your information removed, we recommend requesting removal directly through your county’s website.
Kirk Steffes
Cummings & Co. Realtors
(443) 903-2515
144 Total Sales
2 in Long Reach
$225K - $260K Price Range
Catrina Jackson
RLAH @properties
(240) 775-2559
49 Total Sales
1 in Long Reach
$685,000 Price
Pablo Hurtarte
RE/MAX Realty Centre, Inc.
(301) 264-6730
84 Total Sales
1 in Long Reach
$195,000 Price
Bonnie Fleishman
Douglas Realty, LLC
(667) 270-7068
107 Total Sales
1 in Long Reach
$350,000 Price
O'Ranti J Robinson
EXP Realty, LLC
(240) 292-8896
89 Total Sales
1 in Long Reach
$223,000 Price
Leila Hishmeh
Long & Foster Real Estate, Inc.
(240) 839-6369
15 Total Sales
1 in Long Reach
$438,000 Price
We collect this data history from publicly available records. To have your information removed, we recommend requesting removal directly through your county’s website.
| Date | Buyer | Sale Price | Title Company |
|---|---|---|---|
| $570,000 | Lakeside Title | ||
| Filson Susan A | -- | Elville & Associates Pc | |
| Susan Ann Filson Irrevocable T | -- | Elville & Associates Pc | |
| Filson Susan Trustee | -- | -- |
We collect this data history from publicly available records. To have your information removed, we recommend requesting removal directly through your county’s website.
| Date | Event | Price | List to Sale | Price per Sq Ft |
|---|---|---|---|---|
| 11/07/2025 11/07/25 | Sold | $570,000 | +0.9% | $261 / Sq Ft |
| 10/03/2025 10/03/25 | Price Changed | $565,000 | -3.4% | $258 / Sq Ft |
| 09/04/2025 09/04/25 | For Sale | $585,000 | -- | $267 / Sq Ft |
We collect this data history from publicly available records. To have your information removed, we recommend requesting removal directly through your county’s website.
| Year | Tax Paid | Tax Assessment Tax Assessment Total Assessment is a certain percentage of the fair market value that is determined by local assessors to be the total taxable value of land and additions on the property. | Land | Improvement |
|---|---|---|---|---|
| 2026 | $7,027 | $452,200 | $205,800 | $246,400 |
| 2025 | $6,412 | $425,467 | $0 | $0 |
| 2024 | $5,322 | $398,733 | $0 | $0 |
| 2023 | $5,005 | $372,000 | $185,800 | $186,200 |
| 2022 | $5,596 | $363,700 | $0 | $0 |
| 2021 | $4,657 | $355,400 | $0 | $0 |
| 2020 | $4,657 | $347,100 | $175,700 | $171,400 |
| 2019 | $4,657 | $347,100 | $175,700 | $171,400 |
| 2018 | $4,363 | $347,100 | $175,700 | $171,400 |
| 2017 | $4,244 | $359,900 | $0 | $0 |
| 2016 | $956 | $336,100 | $0 | $0 |
| 2015 | $956 | $312,300 | $0 | $0 |
| 2014 | $932 | $288,500 | $0 | $0 |
Seller's Agent in 2025
Michael Sloan
Creig Northrop Team of Long & Foster
(410) 241-7904
14 in this area
152 Total Sales
Buyer's Agent in 2025
David Wheaton
Cummings & Co Realtors
(720) 724-5745
2 in this area
133 Total Sales
Source: Bright MLS
MLS Number: MDHW2058840
APN: 16-078840
Disclaimer: Certain information contained herein is derived from information provided by parties other than Homes.com. All information provided is deemed reliable, but is not guaranteed to be accurate and should be independently verified.
The data relating to real estate for sale on this website appears in part through the BRIGHT Internet Data Exchange program, a voluntary cooperative exchange of property listing data between licensed real estate brokerage firms, and is provided by BRIGHT through a licensing agreement.
Listing information is from various brokers who participate in the Bright MLS IDX program and not all listings may be visible on the site.
The property information being provided on or through the website is for the personal, non-commercial use of consumers and such information may not be used for any purpose other than to identify prospective properties consumers may be interested in purchasing.
Some properties which appear for sale on the website may no longer be available because they are for instance, under contract, sold or are no longer being offered for sale.
Property information displayed is deemed reliable but is not guaranteed.
Copyright 2026 Bright MLS, Inc.
Ask me questions while you tour the home.