
Mirtha Terrones
Samson Properties
(703) 936-8895
42 Total Sales
1 in Brunswick
$365,000 Price


Estimated Value: $252,791
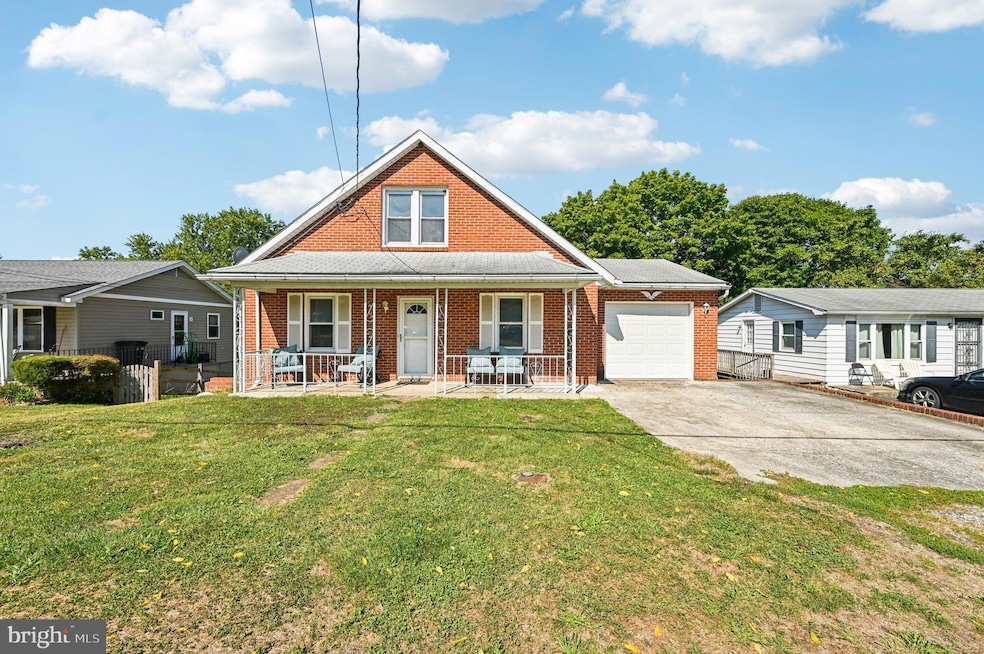
Welcome to the perfect home that's for a first-time buyer or someone who is looking to downsize. This home has great bones and just needs a facelift to make it shine again. Featuring a main level that's complete with a living room, dining room, kitchen, bedroom, full bathroom, and has easy access to the attached one-car garage. The upper level offers extra space that's complete with a second bedroom and an additional living area that can be used as a third bedroom. The full basement features a walk-out entry and is framed for your finishing touches. The gem of this property is the backyard, as it is level, open, and offers lots of space for activities. Located conveniently near local amenities and quick access to commuter routes, including the MARC train, this home won't last long!
Last Agent to Sell the Property
(240) 309-6000 Dan@DHGSells.com Keller Williams Realty Centre License #587796 Listed on: 09/08/2025
Last Buyer's Agent
(301) 662-0155 buzzmac@prodigy.net Mackintosh, Inc. License #601414
We collect this data history from publicly available records. To have your information removed, we recommend requesting removal directly through your county’s website.
Mirtha Terrones
Samson Properties
(703) 936-8895
42 Total Sales
1 in Brunswick
$365,000 Price
Lloidy Guevara
EXP Realty, LLC
(240) 541-5879
230 Total Sales
1 in Brunswick
$324,450 Price
Shawna Moore
Long & Foster Real Estate, Inc.
(571) 520-0832
98 Total Sales
2 in Brunswick
$610K - $625K Price Range
Erica Washington
Coldwell Banker Realty
(667) 218-4508
107 Total Sales
1 in Brunswick
$282,000 Price
Diana Carrasco
RLAH @properties
(202) 883-6436
73 Total Sales
1 in Brunswick
$370,000 Price
Bruno Tarquinii
Fairfax Realty Premier
(240) 816-4610
125 Total Sales
1 in Brunswick
$330,000 Price
We collect this data history from publicly available records. To have your information removed, we recommend requesting removal directly through your county’s website.
| Date | Buyer | Sale Price | Title Company |
|---|---|---|---|
| $214,000 | Assurance Title | ||
| Spring Robert Lee | $97,900 | -- | |
| Federal Home Loan Mortgage Corporation | $99,000 | -- | |
| Kozicki Michael E | $215,000 | -- |
We collect this data history from publicly available records. To have your information removed, we recommend requesting removal directly through your county’s website.
| Date | Status | Borrower | Loan Amount |
|---|---|---|---|
| Previous Owner | $7,000 | ||
| Closed | Spring Robert Lee | $95,417 | |
| Previous Owner | Kozicki Michael E | $20,000 | |
| Previous Owner | Kozicki Michael E | $177,748 | |
| Previous Owner | Kozicki Michael E | $172,000 |
We collect this data history from publicly available records. To have your information removed, we recommend requesting removal directly through your county’s website.
| Date | Event | Price | List to Sale | Price per Sq Ft |
|---|---|---|---|---|
| 09/30/2025 09/30/25 | Sold | $214,000 | -4.8% | $182 / Sq Ft |
| 09/16/2025 09/16/25 | Pending | -- | -- | -- |
| 09/08/2025 09/08/25 | For Sale | $224,900 | -- | $191 / Sq Ft |
We collect this data history from publicly available records. To have your information removed, we recommend requesting removal directly through your county’s website.
| Year | Tax Paid | Tax Assessment Tax Assessment Total Assessment is a certain percentage of the fair market value that is determined by local assessors to be the total taxable value of land and additions on the property. | Land | Improvement |
|---|---|---|---|---|
| 2026 | $3,677 | $262,233 | ||
| 2025 | $3,416 | $247,867 | ||
| 2024 | $3,416 | $233,500 | $88,000 | $145,500 |
| 2023 | $3,156 | $217,233 | $0 | $0 |
| 2022 | $3,003 | $200,967 | $0 | $0 |
| 2021 | $2,370 | $184,700 | $62,000 | $122,700 |
| 2020 | $2,370 | $173,967 | $0 | $0 |
| 2019 | $2,594 | $163,233 | $0 | $0 |
| 2018 | $2,516 | $152,500 | $44,500 | $108,000 |
| 2017 | $2,484 | $152,500 | $0 | $0 |
| 2016 | $2,719 | $150,300 | $0 | $0 |
| 2015 | $2,719 | $149,200 | $0 | $0 |
| 2014 | $2,719 | $149,200 | $0 | $0 |
Seller's Agent in 2025
Dan Hozhabri
Keller Williams Realty Centre
(301) 461-9154
331 Total Sales
Buyer's Agent in 2025
Ritchie Veverka
Mackintosh, Inc.
(301) 639-9528
11 Total Sales
Source: Bright MLS
MLS Number: MDFR2070162
APN: 25-480147
Disclaimer: Certain information contained herein is derived from information provided by parties other than Homes.com. All information provided is deemed reliable, but is not guaranteed to be accurate and should be independently verified.
The data relating to real estate for sale on this website appears in part through the BRIGHT Internet Data Exchange program, a voluntary cooperative exchange of property listing data between licensed real estate brokerage firms, and is provided by BRIGHT through a licensing agreement.
Listing information is from various brokers who participate in the Bright MLS IDX program and not all listings may be visible on the site.
The property information being provided on or through the website is for the personal, non-commercial use of consumers and such information may not be used for any purpose other than to identify prospective properties consumers may be interested in purchasing.
Some properties which appear for sale on the website may no longer be available because they are for instance, under contract, sold or are no longer being offered for sale.
Property information displayed is deemed reliable but is not guaranteed.
Copyright 2026 Bright MLS, Inc.
Ask me questions while you tour the home.