NOT LISTED FOR SALE

615 Beinhower Rd Etters, PA 17319

Fairview Area

Estimated Value: $615,000 - $684,000

3 Beds
3.5 Baths
4,065 Sq Ft
$159/Sq Ft Est. Value

Sale Details

Date Sold: October 21, 2025

Last sale price $625,000 $154 Per Sq Ft

Est. 4% increase in value since last sale

Current estimated payment $4,173 / mo

50 Days on Market

Highlights

  • Barn
  • Curved or Spiral Staircase
  • Wood Flooring
  • 3.75 Acre Lot
  • Deck
  • Tudor Architecture

About This Home

As of October 2025

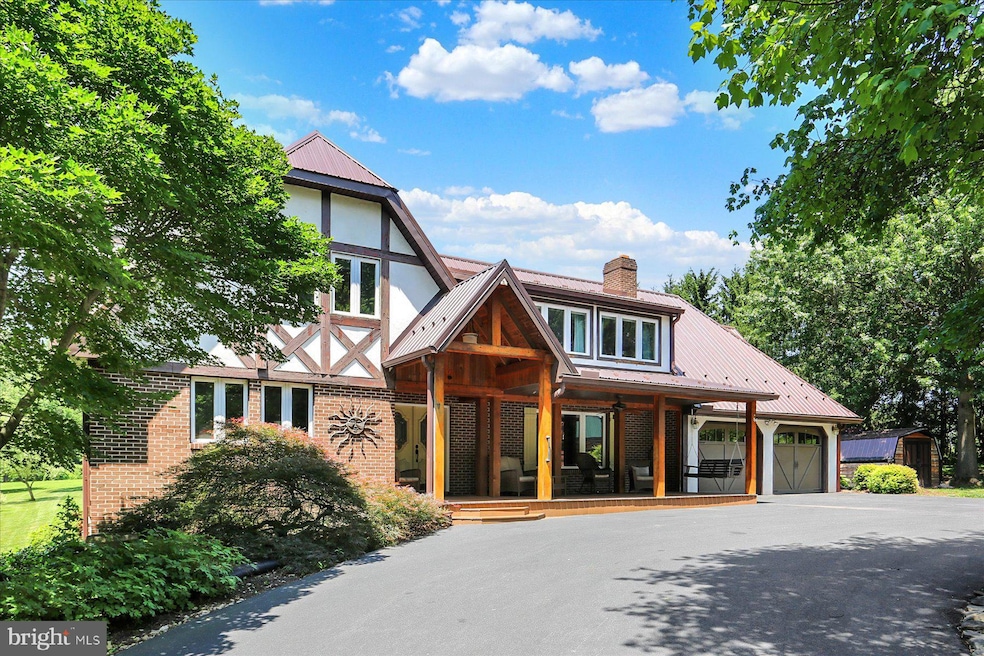
Step into timeless elegance with this stunning Tudor style home offering over 3,300 square feet of living space on a beautifully treelined private 3.75 acre lot. This 3 bedroom residence blends classic charm with generous room to roam indoors and out. The main level of the home features a character rich styled Dining Room with built ins and propane fireplace, unwind your day in the Family Room with picturesque views from every window. Kitchen with ample counter space and center island is a wonderful gathering or cooking space. Home office lends to an inspiring workspace where large windows frame views of the surrounding landscape. The craftsmanship of the custom iron handrail is a striking focal point leading to level 2 where the primary ensuite is found with a private full bath and exceptionally spacious closets. Enjoy the abundant views from the 2 additional bedrooms and a full bathroom with soaking tub. The finished walkout basement has additional living space for everyone, another propane fireplace, bar area with a sink and 3rd full bathroom. Outdoors you find the deck with electric awning overlooking serene surroundings with mature trees, open lawn, a peaceful gazebo surrounded by soothing sounds of the trickling pond. There are two versatile outbuildings perfect for storage, hobbies, or a workshop. Some of the may features include: Geothermal 4 zone HVAC system, mini split for heat and air conditioning in garage, whole house generator, 2 hot water tanks replaced 2023, water softener system, new roof in 2023. All that is missing is you.

Last Agent to Sell the Property

Paul Moats

(717) 761-6300 office@capitalareahomes.com RE/MAX Realty Associates License #RS311078 Listed on: 06/26/2025

RE/MAX Realty Associates

Co-Listed By

RENEE MOATS

(717) 761-6300 office@capitalareahomes.com RE/MAX Realty Associates License #RS303016

Last Buyer's Agent

Jennifer Hollister

(717) 695-3177 hollister@jenniferhollistergroup.com Joy Daniels Real Estate Group, Ltd License #RS206824L

Joy Daniels Real Estate Group, Ltd

Home Details

Home Type

  • Single Family

Est. Annual Taxes

  • $7,276

Year Built

  • Built in 1986

Lot Details

  • 3.75

Parking

  • 2 Car Direct Access Garage
  • Front Facing Garage
  • Garage Door Opener
  • Driveway
  • Off-Street Parking

Home Design

  • Tudor Architecture
  • Block Foundation
  • Frame Construction
  • Metal Roof
  • Masonry

Interior Spaces

  • Property has 2 Levels
  • Wet Bar
  • Curved or Spiral Staircase
  • Bar
  • Crown Molding
  • Ceiling Fan
  • Skylights
  • 2 Fireplaces
  • Gas Fireplace
  • Family Room
  • Dining Room
  • Den
  • Game Room
  • Utility Room

Kitchen

  • Breakfast Area or Nook
  • Butlers Pantry
  • Built-In Oven
  • Cooktop
  • Dishwasher
  • Kitchen Island
  • Disposal

Flooring

  • Wood
  • Carpet

Bedrooms and Bathrooms

  • 3 Bedrooms
  • En-Suite Bathroom
  • Walk-In Closet
  • Hydromassage or Jetted Bathtub
  • Walk-in Shower

Laundry

  • Laundry Room
  • Laundry on upper level
  • Electric Front Loading Dryer
  • Front Loading Washer

Partially Finished Basement

  • Walk-Out Basement
  • Basement Fills Entire Space Under The House
  • Sump Pump
  • Natural lighting in basement

Outdoor Features

  • Deck
  • Gazebo
  • Storage Shed
  • Outbuilding
  • Porch

Schools

  • Red Land High School

Utilities

  • Ductless Heating Or Cooling System
  • Forced Air Heating and Cooling System
  • Heat Pump System
  • Geothermal Heating and Cooling
  • 200+ Amp Service
  • Water Treatment System
  • Electric Water Heater
  • On Site Septic

Additional Features

  • 3.75 Acre Lot
  • Barn

Community Details

  • No Home Owners Association

Listing and Financial Details

  • Tax Lot 0065
  • Assessor Parcel Number 27-000-QG-0065-H0-00000

Home Details

Home Type

Single Family

Est. Annual Taxes

$7,276

Year Built

Built in 1986

Lot Details

3.75 Acres

Parking

2

Listing Details

  • Property Type: Residential
  • Structure Type: Detached
  • Architectural Style: Tudor
  • Ownership: Fee Simple
  • Exclusions: DEHUMIFIER
  • Inclusions: REFERIGERATOR, DISHWASHER, CLOTHES WASHER & DRYER, MICROWAVE, KITCHEN TV.
  • New Construction: No
  • Story List: Lower 1, Main, Upper 1
  • Expected On Market: 6/26/2025 12:00:00 AM
  • Federal Flood Zone: No
  • Year Built: 1986
  • Automatically Close On Close Date: No
  • Special Features: None
  • Property Sub Type: Detached

Interior Features

  • Appliances: Cooktop, Dishwasher, Disposal, Dryer - Electric, Oven - Wall, Refrigerator, Dryer - Front Loading, Washer - Front Loading
  • Interior Amenities: Bar, Bathroom - Jetted Tub, Bathroom - Stall Shower, Bathroom - Walk-In Shower, Breakfast Area, Butlers Pantry, Carpet, Ceiling Fan(s), Crown Moldings, Curved Staircase, Kitchen - Island, Pantry, Primary Bath(s), Skylight(s), Walk-In Closet(s), Water Treat System, Wet/Dry Bar, Wood Floors
  • Fireplace Features: Gas/Propane
  • Fireplaces Count: 2
  • Fireplace: Yes
  • Foundation Details: Block
  • Levels Count: 2
  • Room List: Dining Room, Primary Bedroom, Bedroom 2, Bedroom 3, Kitchen, Game Room, Family Room, Den, Laundry, Utility Room, Bathroom 2, Bathroom 3, Primary Bathroom, Half Bath
  • Basement: Yes
  • Basement Type: Daylight, Full, Full, Partially Finished, Sump Pump, Walkout Level
  • Laundry Type: Upper Floor
  • Total Sq Ft: 4065
  • Living Area Sq Ft: 4065
  • Price Per Sq Ft: 193.14
  • Above Grade Finished Sq Ft: 3365
  • Below Grade Finished Sq Ft: 700
  • Total Below Grade Sq Ft: 700
  • Above Grade Finished Area Units: Square Feet

Beds/Baths

  • Bedrooms: 3
  • Total Bathrooms: 4
  • Full Bathrooms: 3
  • Half Bathrooms: 1
  • Main Level Bathrooms: 1.00
  • Upper Level Bathrooms: 2
  • Lower Levels Bathrooms: 1
  • Upper Level Bathrooms: 2.00
  • Lower Levels Bathrooms: 1.00
  • Lower Level Full Bathrooms: 1
  • Main Level Half Bathrooms: 1

Exterior Features

  • Other Structures: Above Grade, Below Grade
  • Other Structures List: Barn, Gazebo, Storage Barn/Shed
  • Construction Materials: Frame, Masonry
  • Exterior Features: Outbuilding(s)
  • Roof: Metal
  • Water Access: No
  • Waterfront: No
  • Water Oriented: No
  • Pool: No Pool
  • Tidal Water: No
  • Water View: No

Garage/Parking

  • Garage Spaces: 2.00
  • Garage: Yes
  • Parking Features: Asphalt Driveway
  • Garage Features: Garage - Front Entry, Garage Door Opener, Inside Access
  • Attached Garage Spaces: 2
  • Total Garage And Parking Spaces: 2
  • Type Of Parking: Attached Garage, Driveway, Off Street

Utilities

  • Central Air Conditioning: Yes
  • Cooling Fuel: Electric, Geothermal
  • Cooling Type: Central A/C, Ductless/Mini-Split
  • Electric Service: 200+ Amp Service
  • Heating Fuel: Electric, Geo-Thermal
  • Heating Type: Forced Air, Heat Pump(s)
  • Heating: Yes
  • Hot Water: Electric
  • Sewer/Septic System: On Site Septic
  • Water Source: Private

Condo/Co-op/Association

  • Condo Co-Op Association: No
  • HOA: No
  • Senior Community: No

Schools

  • High School Source: Listing Agent
  • School District Source: Listing Agent
  • High School: RED LAND

Lot Info

  • Lot Size Acres: 3.75
  • Lot Size Units: Square Feet
  • Lot Sq Ft: 163350.00
  • Outdoor Living Structures: Deck(s), Porch(es)
  • Zoning: RESIDENTIAL

Rental Info

  • Vacation Rental: No

Tax Info

  • School Tax: 4851.00
  • Tax Annual Amount: 7276.00
  • Assessor Parcel Number: 27-000-QG-0065-H0-00000
  • Tax Lot: 0065
  • County Tax Payment Frequency: Annually
  • Tax Year: 2024

MLS Schools

  • School District Name: WEST SHORE

Ownership History

We collect this data history from publicly available records. To have your information removed, we recommend requesting removal directly through your county’s website.

Date Name Owned For Owner Type

Purchase Details

Listed on
Jun 26, 2025
Closed on
Oct 21, 2025
Sold by
Bought by
Seller's Agent
Paul Moats
RE/MAX Realty Associates
Buyer's Agent
Jennifer Hollister
Joy Daniels Real Estate Group, Ltd
List Price
$725,000
Sold Price
$625,000
Premium/Discount to List
-$100,000
-13.79%
Views
267
Current Estimated Value
$647,883

Home Financials for this Owner

Home Financials are based on the most recent Mortgage that was taken out on this home.
Estimated Appreciation
$22,883
Avg. Annual Appreciation
5.05%
Original Mortgage
$625,000
Interest Rate
0.04%
Mortgage Type
New Conventional

Purchase Details

Listed on
Aug 22, 2013
Closed on
Jan 14, 2014
Sold by
Bought by
Seller's Agent
Amalia Marshall
Iron Valley Real Estate of Central PA
Buyer's Agent
Amalia Marshall
Iron Valley Real Estate of Central PA
List Price
$389,900
Sold Price
$347,500
Premium/Discount to List
-$42,400
-10.87%

Home Financials for this Owner

Home Financials are based on the most recent Mortgage that was taken out on this home.
Avg. Annual Appreciation
5.11%
Original Mortgage
$330,125
Interest Rate
0.0445%
Mortgage Type
New Conventional

Purchase Details

Closed on
Mar 2, 2001
Sold by
Bought by

Home Financials for this Owner

Home Financials are based on the most recent Mortgage that was taken out on this home.
Original Mortgage
$47,000
Interest Rate
0.0662%
Source: Public Records

Range of Values:

--
Value Increase
--
Percent Increase
--
Adjusted for Inflation
Collateral Analytics

Collateral Analytics Collateral Analytics AVMs (Automated Valuation Model) employ a number of statistical approaches combined with neighborhood-specific comparable selection guarantees the most up-to-date and precise valuations.

Not Available

Collateral Analytics does not have data for the current month. Please view the chart for historical values.

ICE

ICE Mortgage Technology ICE Mortgage Technology’s AVM (Automated Valuation Model) is a state-of-the-art online residential property valuation tool that provides a quick and accurate estimate of the value of almost any home in the U.S.

Not Available

ICE Mortgage Technology does not have data for the current month. Please view the chart for historical values.

First American

First American First American Data & Analytics’ next-generation AVM combines unrivaled data assets with a blended ensemble of valuation models to produce highly accurate, reliable valuations you can trust.

Not Available

First American does not have data for the current month. Please view the chart for historical values.

Quantarium

Quantarium Quantarium’s valuation service, repeatedly proven the industry’s most accurate and comprehensive, is supercharged with a self-learning and auto-tuning AI engine that continually becomes smarter and more accurate as it processes daily inputs from the industry’s leading RE data lake.

Not Available

Quantarium does not have data for the current month. Please view the chart for historical values.

Average Value
Not Available
List Price
Sold Price
Create a Home Valuation Report for This Property
The Home Valuation Report is an in-depth analysis detailing your home's value as well as a comparison with similar homes in the area

Home Values in the Area

Source: Public Records

Average Home Value in this Area


Source: Public Records

Purchase History

We collect this data history from publicly available records. To have your information removed, we recommend requesting removal directly through your county’s website.

Date Buyer Sale Price Title Company
$625,000 None Listed On Document
$347,500 None Available
$243,500 First American Title Ins Co
Source: Public Records

Mortgage History

We collect this data history from publicly available records. To have your information removed, we recommend requesting removal directly through your county’s website.

Date Status Borrower Loan Amount
Open $625,000
Previous Owner $297,000
Previous Owner $330,125
Previous Owner $12,700
Previous Owner $42,583
Previous Owner $47,000
Source: Public Records

Property History

We collect this data history from publicly available records. To have your information removed, we recommend requesting removal directly through your county’s website.

Date Event Price List to Sale Price per Sq Ft Prior Sale
10/21/2025 10/21/25 Sold $625,000 -3.8% $154 / Sq Ft
08/15/2025 08/15/25 Pending -- -- --
07/15/2025 07/15/25 Price Changed $649,900 -7.0% $160 / Sq Ft
07/02/2025 07/02/25 Price Changed $699,000 -3.6% $172 / Sq Ft
06/26/2025 06/26/25 For Sale $725,000 +108.6% $178 / Sq Ft
01/14/2014 01/14/14 Sold $347,500 -10.9% $85 / Sq Ft View Prior Sale
12/19/2013 12/19/13 Pending -- -- --
08/22/2013 08/22/13 For Sale $389,900 -- $96 / Sq Ft
Source: Bright MLS

Tax History

We collect this data history from publicly available records. To have your information removed, we recommend requesting removal directly through your county’s website.

Year Tax Paid Tax Assessment Tax Assessment Total Assessment is a certain percentage of the fair market value that is determined by local assessors to be the total taxable value of land and additions on the property. Land Improvement
2026 $7,839 $285,490 $57,380 $228,110
2025 $7,341 $280,390 $57,380 $223,010
2024 $6,952 $280,390 $57,380 $223,010
2023 $6,761 $280,390 $57,380 $223,010
2022 $6,739 $280,390 $57,380 $223,010
2021 $6,341 $280,390 $57,380 $223,010
2020 $6,264 $280,390 $57,380 $223,010
2019 $6,156 $280,390 $57,380 $223,010
2018 $6,035 $280,390 $57,380 $223,010
2017 $5,832 $280,390 $57,380 $223,010
2016 $0 $280,390 $57,380 $223,010
2015 -- $280,390 $57,380 $223,010
2014 -- $280,390 $57,380 $223,010
Source: Public Records

Agents Affiliated with this Home

  • Section Image
  • Section Image
  • Section Image
  • Section Image
See All Agents

Map

Source: Bright MLS

MLS Number: PAYK2084748

Bright MLS

APN: 27-000-QG-0065.H0-00000

Your Personal Tour Guide

Ask me questions while you tour the home.