
Carolyn Prante
Responds Quickly
Coldwell Banker Realty
(484) 978-9188
63 Total Sales
1 in Aston
$317,000 Price
Estimated Value: $454,157
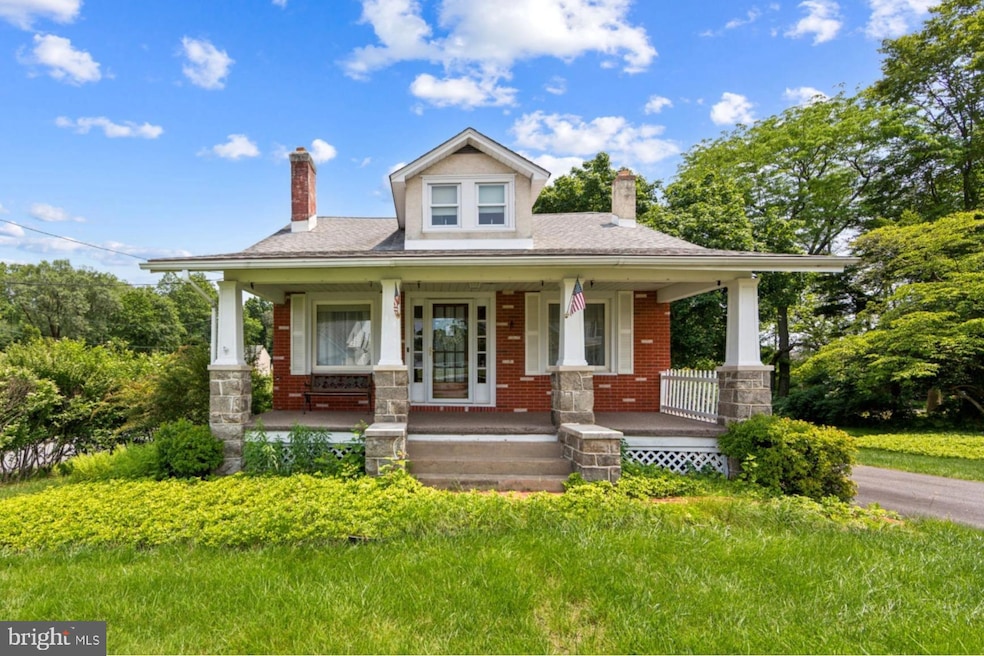
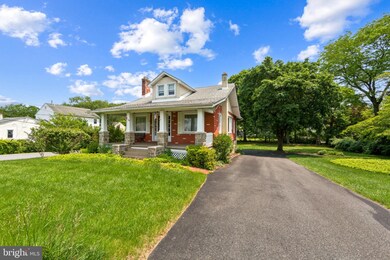
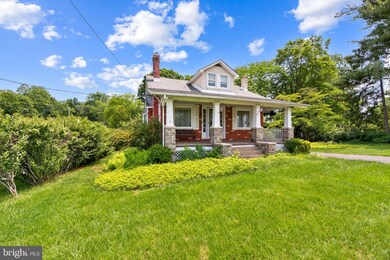
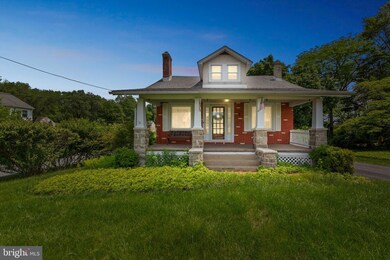
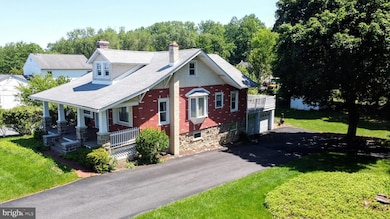
Welcome to 615 Convent Rd—a beautiful blend of character, comfort, and thoughtful design in the heart of Aston Township. This lovingly maintained home offers a warm and welcoming atmosphere from the moment you arrive. Framed by mature landscaping and inviting curb appeal, the exterior sets the tone for what awaits inside.
Enter into the living room, where rich original wood trim and beautiful hardwood floors reflect the home’s timeless appeal. The formal dining room, filled with natural light, is the perfect setting for everyday meals and memorable gatherings alike. The kitchen—offering both style and functionality—is a delight for both casual cooks and avid entertainers. A cozy breakfast nook is framed by large windows, offering lovely views of the back yard and is an ideal space for casual dining. Three bedrooms on the main level provide the ease of single-level living. The bedroom just off the living room provides a perfect flex room that can be used as a bedroom, sitting room, home office, or a creative space
Tucked beneath distinctive rooflines, the expansive upstairs bedroom offers a warm and inviting atmosphere with wide-plank hardwood floors, charming alcoves, a cedar closet for storage and generous space for sleeping, lounging, or creative use. Whether used as a guest suite, reading retreat, or multifunctional flex room, it delivers both comfort and character.
The finished basement offers a comfortable and functional extension of the home, complete with wood-paneled walls, built-in shelving, and plenty of room to spread out. Whether you're setting up a TV area, a home office, or a space for hobbies and games, this versatile lower level allows for endless possibilities for everyday living or casual entertaining. The basement also includes a laundry area with direct access to the backyard, offering added convenience and a separate entrance to the home. Whether you're looking to unwind, entertain, or stay productive, this lower level adapts easily to your lifestyle.
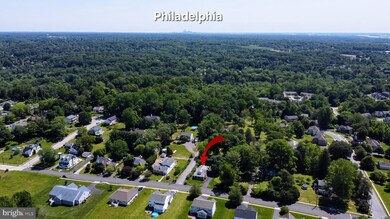
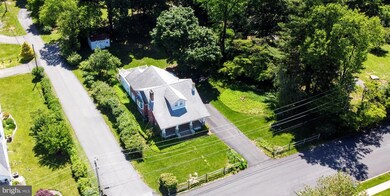
Thoughtfully designed architecture creates an inviting environment you'll be proud to call your own. The peaceful half-acre lot lined with mature trees is your private back yard oasis and the perfect space for entertaining, gardening, or simply enjoying a quiet evening outdoors. Located in a quiet, established neighborhood, this property offers the best of suburban living with close proximity to several local trails and parks, and shopping, and is just minutes away from Linvilla Orchards. Whether you're commuting, exploring, or relaxing at home, everything you need is within easy reach. A home filled with character, flexible living spaces, and a location that beautifully balances tranquility with convenience awaits.
Full of charm, flexible spaces, and nestled in an ideal location—615 Convent Rd is a home where comfort and character come together.
Last Agent to Sell the Property
(484) 222-0470 aleckearns@krgrealtygroup.com KRG Residential License #RM425926 Listed on: 06/27/2025
We collect this data history from publicly available records. To have your information removed, we recommend requesting removal directly through your county’s website.
Carolyn Prante
Coldwell Banker Realty
(484) 978-9188
63 Total Sales
1 in Aston
$317,000 Price
Dawn Saunders
Century 21 The Real Estate Store
(484) 562-6016
58 Total Sales
3 in Aston
$325,000 Price Range
Nick DeLuca
Coldwell Banker Realty
(610) 510-8958
143 Total Sales
5 in Aston
$405K - $550K Price Range
James Rice
Real of Pennsylvania
(856) 517-8544
188 Total Sales
3 in Aston
$290K - $475K Price Range
Heidi Foggo
Compass RE
(484) 922-9878
198 Total Sales
1 in Aston
$392,000 Price
David Adebiyi
New and Modern Group, LLC
(866) 828-0292
52 Total Sales
2 in Aston
$75K - $447K Price Range
We collect this data history from publicly available records. To have your information removed, we recommend requesting removal directly through your county’s website.
| Date | Buyer | Sale Price | Title Company |
|---|---|---|---|
| $417,000 | Chesco Settlement Services | ||
| Gillespie Floyd A | -- | -- |
We collect this data history from publicly available records. To have your information removed, we recommend requesting removal directly through your county’s website.
| Date | Status | Borrower | Loan Amount |
|---|---|---|---|
| Previous Owner | $20,000 | ||
| Previous Owner | Gillespie Floyd A | $80,110 | |
| Previous Owner | Gillespie Floyd A | $25,000 |
We collect this data history from publicly available records. To have your information removed, we recommend requesting removal directly through your county’s website.
| Date | Event | Price | List to Sale | Price per Sq Ft |
|---|---|---|---|---|
| 08/15/2025 08/15/25 | Sold | $417,000 | +13.3% | $178 / Sq Ft |
| 06/28/2025 06/28/25 | Pending | -- | -- | -- |
| 06/27/2025 06/27/25 | For Sale | $367,900 | -- | $157 / Sq Ft |
We collect this data history from publicly available records. To have your information removed, we recommend requesting removal directly through your county’s website.
| Year | Tax Paid | Tax Assessment Tax Assessment Total Assessment is a certain percentage of the fair market value that is determined by local assessors to be the total taxable value of land and additions on the property. | Land | Improvement |
|---|---|---|---|---|
| 2026 | $7,488 | $263,510 | $100,150 | $163,360 |
| 2025 | $6,838 | $263,510 | $100,150 | $163,360 |
| 2024 | $6,838 | $263,510 | $100,150 | $163,360 |
| 2023 | $6,531 | $263,510 | $100,150 | $163,360 |
| 2022 | $6,298 | $263,510 | $100,150 | $163,360 |
| 2021 | $9,719 | $263,510 | $100,150 | $163,360 |
| 2020 | $5,443 | $133,270 | $59,020 | $74,250 |
| 2019 | $5,339 | $133,270 | $59,020 | $74,250 |
| 2018 | $5,112 | $133,270 | $0 | $0 |
| 2017 | $5,003 | $133,270 | $0 | $0 |
| 2016 | $731 | $133,270 | $0 | $0 |
| 2015 | $746 | $133,270 | $0 | $0 |
| 2014 | $746 | $133,270 | $0 | $0 |
Seller's Agent in 2025
Alec Kearns
KRG Residential
(315) 882-5289
58 Total Sales
Buyer's Agent in 2025
Steven Christie
KW Greater West Chester
(610) 389-2810
91 Total Sales
Source: Bright MLS
MLS Number: PADE2093404
APN: 02-00-00662-00
Disclaimer: Certain information contained herein is derived from information provided by parties other than Homes.com. All information provided is deemed reliable, but is not guaranteed to be accurate and should be independently verified.
The data relating to real estate for sale on this website appears in part through the BRIGHT Internet Data Exchange program, a voluntary cooperative exchange of property listing data between licensed real estate brokerage firms, and is provided by BRIGHT through a licensing agreement.
Listing information is from various brokers who participate in the Bright MLS IDX program and not all listings may be visible on the site.
The property information being provided on or through the website is for the personal, non-commercial use of consumers and such information may not be used for any purpose other than to identify prospective properties consumers may be interested in purchasing.
Some properties which appear for sale on the website may no longer be available because they are for instance, under contract, sold or are no longer being offered for sale.
Property information displayed is deemed reliable but is not guaranteed.
Copyright 2026 Bright MLS, Inc.
Ask me questions while you tour the home.