
Flor Hasselbring
Compass
(224) 347-1846
65 Total Sales
1 in Winnetka
$1,240,000 Price
Estimated Value: $2,006,000 - $3,141,000
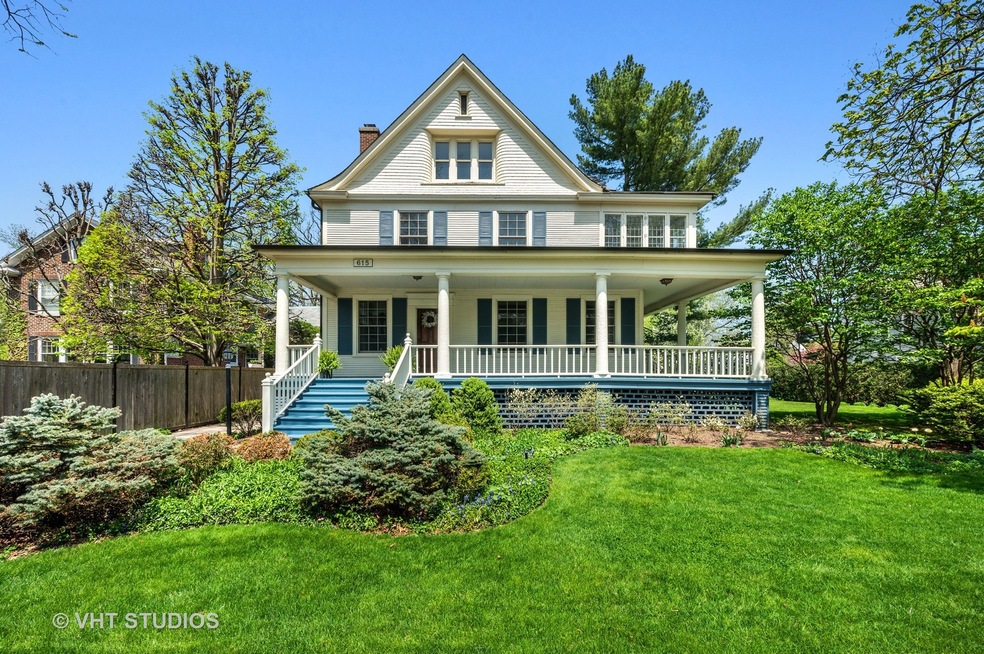
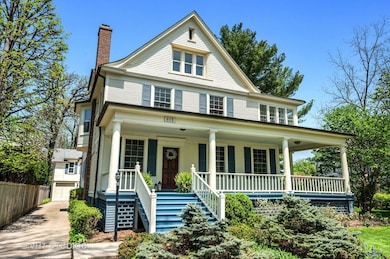
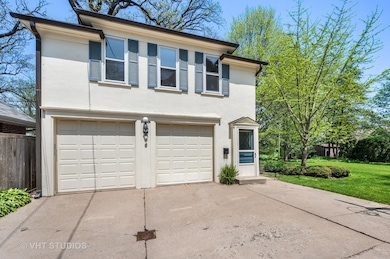
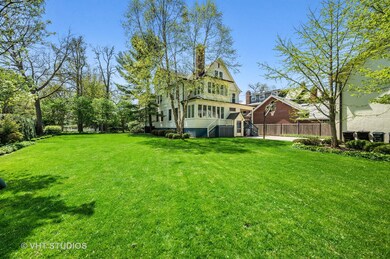
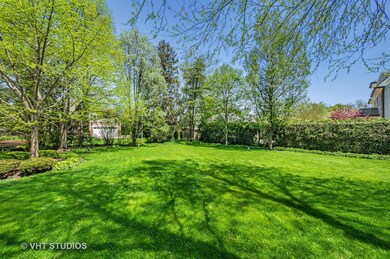
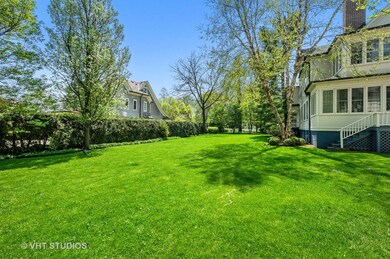
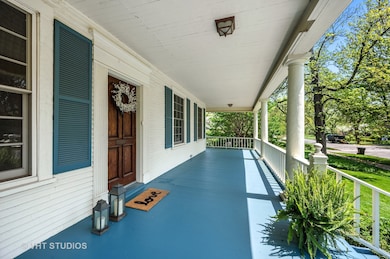
Extraordinary, stunning property and home in the most ideal East Winnetka location steps from so much - The Village Green, K-12 public schools, downtown Winnetka with Metra, shopping, restaurants, library, The Winnetka Community House, Lake Michigan, Elder Park & Beach, and so much more! This classic home sits on over a third of an acre of lush property in the heart of it all and features grand rooms, beautiful millwork, and tall ceilings throughout three upper floors of living - plus loads of storage throughout the lower level. Stunning leaded glass windows throughout. This home beautifully blends the grace and detail of a bygone era with all the space you need for today's living. The enormous front porch (which can be screened-in during the beautiful warm weather months) welcomes you in providing the perfect spot to enjoy the lake breezes with your morning coffee or evening book. There is so much flexibility throughout this home! The first floor boasts an elegant foyer, opening to the stunning library with pocket doors and built-ins which could also double as a living room or office. Entertain in style in the incredibly spacious family room with wood burning fireplace. The elegant dining room with built-in corner hutches and separate fireplace is perfect for intimate meals and large gatherings alike. Sunny kitchen with granite counters, stainless steel appliances, and double ovens with separate breakfast room overlooking the gorgeous back yard. First floor laundry a bonus! The second floor features FIVE bedrooms with a gracious primary suite with bath and separate sitting room along with four additional bedrooms (one with separate sun room) and two baths. The third floor retreat provides great flexibility with a generous rec room, bedroom with en suite bath, and two additional bedrooms/offices/craft rooms/playrooms, etc. - the opportunities are endless! Heated two car garage features electric car charger. Don't miss the bonus COACH HOUSE above the garage with full kitchen, bedroom, living room and bath - amazing for in-laws, separate office, au pairs and more! This home is truly exceptional - don't miss this one!
Last Agent to Sell the Property
@properties Christie's International Real Estate License #475179253 Listed on: 06/08/2022
We collect this data history from publicly available records. To have your information removed, we recommend requesting removal directly through your county’s website.
Flor Hasselbring
Compass
(224) 347-1846
65 Total Sales
1 in Winnetka
$1,240,000 Price
Paul Harb
Wilmette Real Estate & Management Company LLC
(224) 255-4770
8 Total Sales
1 in Winnetka
$705,000 Price
Marjorie Richter
Baird & Warner
(224) 332-3493
46 Total Sales
1 in Winnetka
$540,000 Price
Sunny Kim
iProperties
(224) 479-1410
94 Total Sales
1 in Winnetka
$1,130,000 Price
Lisa Wolf
Keller Williams North Shore West
(224) 332-2538
1,087 Total Sales
1 in Winnetka
$4,350,000 Price
Chris Foss
Coldwell Banker Realty
(224) 458-2637
36 Total Sales
2 in Winnetka
$229K - $289K Price Range
We collect this data history from publicly available records. To have your information removed, we recommend requesting removal directly through your county’s website.
| Date | Buyer | Sale Price | Title Company |
|---|---|---|---|
| $1,750,000 | None Listed On Document | ||
| Bgrs Relocation Inc | $1,750,000 | None Listed On Document | |
| Pinnow Cole C | $1,400,000 | Chicago Title Insurance Comp |
We collect this data history from publicly available records. To have your information removed, we recommend requesting removal directly through your county’s website.
| Date | Status | Borrower | Loan Amount |
|---|---|---|---|
| Open | $1,250,000 | ||
| Previous Owner | Pinnow Cole C | $950,200 |
We collect this data history from publicly available records. To have your information removed, we recommend requesting removal directly through your county’s website.
| Date | Event | Price | List to Sale | Price per Sq Ft |
|---|---|---|---|---|
| 10/24/2022 10/24/22 | Sold | $1,750,000 | -7.7% | $282 / Sq Ft |
| 09/26/2022 09/26/22 | Pending | -- | -- | -- |
| 07/26/2022 07/26/22 | Price Changed | $1,895,000 | -5.0% | $305 / Sq Ft |
| 06/22/2022 06/22/22 | Price Changed | $1,995,000 | -5.0% | $321 / Sq Ft |
| 06/08/2022 06/08/22 | For Sale | $2,100,000 | -- | $338 / Sq Ft |
We collect this data history from publicly available records. To have your information removed, we recommend requesting removal directly through your county’s website.
| Year | Tax Paid | Tax Assessment Tax Assessment Total Assessment is a certain percentage of the fair market value that is determined by local assessors to be the total taxable value of land and additions on the property. | Land | Improvement |
|---|---|---|---|---|
| 2025 | $34,934 | $257,500 | $44,280 | $213,220 |
| 2024 | $34,934 | $154,000 | $54,120 | $99,880 |
| 2023 | $33,611 | $154,000 | $54,120 | $99,880 |
| 2022 | $33,611 | $154,000 | $54,120 | $99,880 |
| 2021 | $41,439 | $159,674 | $36,900 | $122,774 |
| 2020 | $40,779 | $159,674 | $36,900 | $122,774 |
| 2019 | $40,473 | $173,559 | $36,900 | $136,659 |
| 2018 | $38,663 | $161,190 | $31,980 | $129,210 |
| 2017 | $37,469 | $161,190 | $31,980 | $129,210 |
| 2016 | $35,687 | $161,190 | $31,980 | $129,210 |
| 2015 | $35,824 | $145,606 | $26,650 | $118,956 |
| 2014 | $35,055 | $145,606 | $26,650 | $118,956 |
| 2013 | $32,401 | $145,606 | $26,650 | $118,956 |
Seller's Agent in 2022
Megan Gemp
@ Properties
(847) 477-1437
40 Total Sales
Buyer's Agent in 2022
Kelly Lundin
Compass
(847) 542-5648
18 Total Sales
Source: Midwest Real Estate Data (MRED)
MLS Number: 11424426
APN: 05-21-106-006-0000
Disclaimer: Certain information contained herein is derived from information provided by parties other than Homes.com. All information provided is deemed reliable, but is not guaranteed to be accurate and should be independently verified.
All data is obtained from various sources and may not have been verified by broker or MLS GRID. Supplied Open House Information is subject to change without notice. All information should be independently reviewed and verified for accuracy. Properties may or may not be listed by the office/agent presenting the information. Some IDX listings have been excluded from this website.
Listings courtesy of Midwest Real Estate Data (MRED) as distributed by MLS GRID.
Based on information submitted to the MLS GRID
Ask me questions while you tour the home.