
Bernard Cobb
RE/MAX of Naperville
(708) 905-8047
162 Total Sales
1 in West Highland Park
$825,000 Price
Estimated Value: $820,000 - $897,311
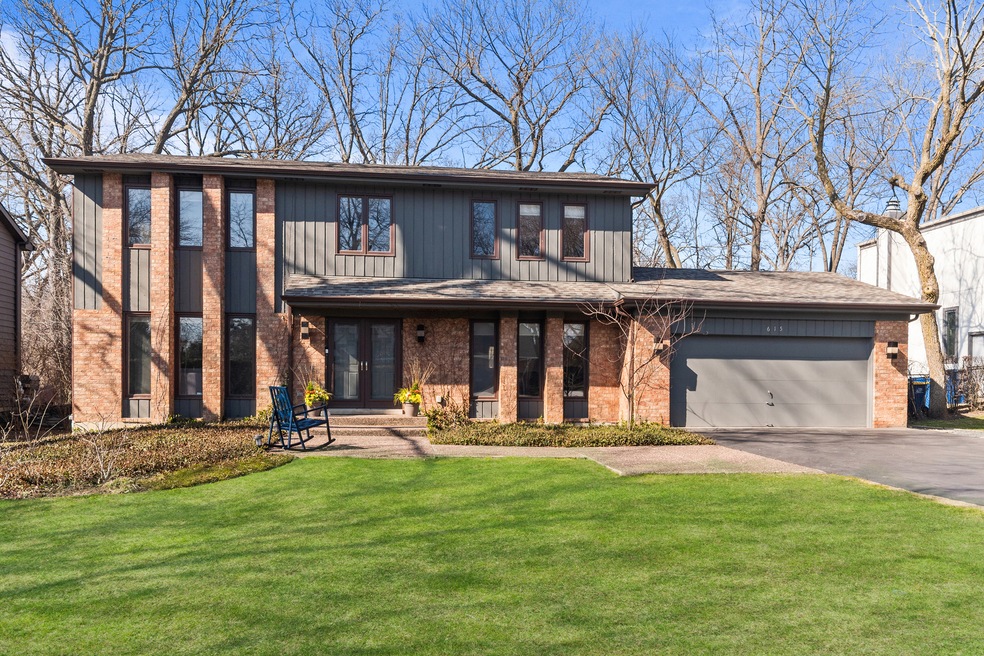
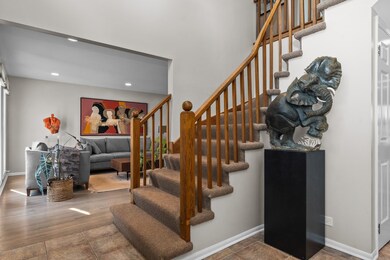
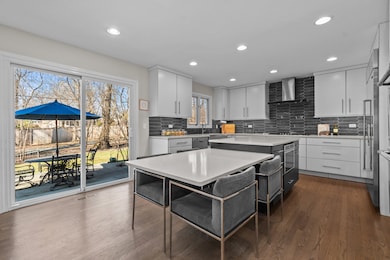
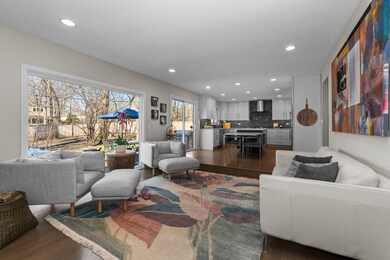
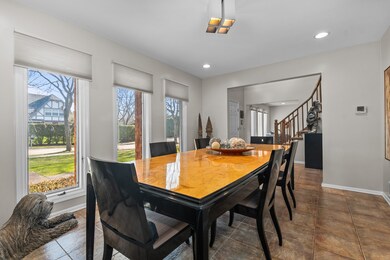
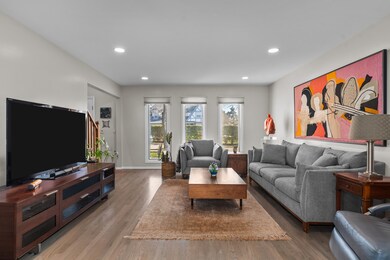

MULTIPLE OFFERS RECEIVED, BEST AND FINAL DUE 4/13 AT 8 PM. Welcome to 615 Euclid Court - a beautifully maintained and thoughtfully updated home in a highly desirable neighborhood. This 3-bedroom plus office, 2.5-bath home offers an ideal blend of style, comfort, and function. Step into the heart of the home, where an updated white kitchen shines with Sub-Zero refrigeration, double ovens, a Bosch dishwasher, and an open layout that flows seamlessly into the living space - perfect for everyday living and entertaining alike. The separate dining room provides an elegant space for hosting, while the dedicated office offers privacy for work or study. Retreat to the luxurious primary suite, featuring a fully updated bathroom with heated floors - your personal spa-like escape. The recently refreshed laundry and mudroom add both convenience and charm. Major mechanicals are all in great shape, including a new furnace (2024), AC (2020), and a newer roof, downspouts, and gutter guards (2023). Enjoy the outdoors year-round with a stunning outdoor fireplace, gas hook-up for the grill, and professionally landscaped yard designed for beauty and ease. Additional perks include a heated garage with epoxy flooring - a true perk for any Midwest homeowner. Don't miss this turnkey gem at 615 Euclid Court - where updates, layout, and location come together in perfect harmony.
Last Agent to Sell the Property
@properties Christie's International Real Estate License #475138200 Listed on: 04/14/2025
We collect this data history from publicly available records. To have your information removed, we recommend requesting removal directly through your county’s website.
Bernard Cobb
RE/MAX of Naperville
(708) 905-8047
162 Total Sales
1 in West Highland Park
$825,000 Price
Daniel O'Donoghue
Compass
(877) 606-5979
52 Total Sales
1 in West Highland Park
$525,000 Price
Kara Moll
Keller Williams ONEChicago
(708) 401-6516
149 Total Sales
1 in West Highland Park
$1,262,500 Price
Deneen Ruffolo
Realty Executives Midwest
(708) 286-5683
91 Total Sales
1 in West Highland Park
$402,000 Price
Flor Hasselbring
Compass
(224) 347-1846
65 Total Sales
7 in West Highland Park
$420K - $1.5M Price Range
Renee Clark
@properties Christie's International Real Estate
(224) 412-5142
183 Total Sales
1 in West Highland Park
$1,650,000 Price
We collect this data history from publicly available records. To have your information removed, we recommend requesting removal directly through your county’s website.
| Date | Buyer | Sale Price | Title Company |
|---|---|---|---|
| $860,000 | Proper Title | ||
| -- | None Listed On Document |
We collect this data history from publicly available records. To have your information removed, we recommend requesting removal directly through your county’s website.
| Date | Status | Borrower | Loan Amount |
|---|---|---|---|
| Open | $688,000 |
We collect this data history from publicly available records. To have your information removed, we recommend requesting removal directly through your county’s website.
| Date | Event | Price | List to Sale | Price per Sq Ft |
|---|---|---|---|---|
| 05/15/2025 05/15/25 | Sold | $860,000 | +7.6% | $323 / Sq Ft |
| 04/14/2025 04/14/25 | Pending | -- | -- | -- |
| 04/14/2025 04/14/25 | For Sale | $799,000 | -- | $300 / Sq Ft |
We collect this data history from publicly available records. To have your information removed, we recommend requesting removal directly through your county’s website.
| Year | Tax Paid | Tax Assessment Tax Assessment Total Assessment is a certain percentage of the fair market value that is determined by local assessors to be the total taxable value of land and additions on the property. | Land | Improvement |
|---|---|---|---|---|
| 2025 | $16,994 | $231,037 | $55,911 | $175,126 |
| 2024 | $16,534 | $217,815 | $52,711 | $165,104 |
| 2023 | $15,142 | $196,336 | $47,513 | $148,823 |
| 2022 | $15,142 | $174,004 | $52,196 | $121,808 |
| 2021 | $13,954 | $168,201 | $50,455 | $117,746 |
| 2020 | $13,503 | $168,201 | $50,455 | $117,746 |
| 2019 | $13,050 | $167,414 | $50,219 | $117,195 |
| 2018 | $14,739 | $199,296 | $70,302 | $128,994 |
| 2017 | $14,509 | $198,147 | $69,897 | $128,250 |
| 2016 | $15,001 | $201,936 | $66,543 | $135,393 |
| 2015 | $14,521 | $187,621 | $61,826 | $125,795 |
| 2014 | $11,699 | $148,856 | $50,581 | $98,275 |
| 2012 | $11,384 | $149,724 | $50,876 | $98,848 |
Seller's Agent in 2025
Lyn Wise
@ Properties
(847) 624-6143
37 in this area
148 Total Sales
K
Buyer's Agent in 2025
Karen Chien-Rooney
Compass
(847) 306-0608
7 in this area
29 Total Sales
Source: Midwest Real Estate Data (MRED)
MLS Number: 12334821
APN: 16-15-104-036
Disclaimer: Certain information contained herein is derived from information provided by parties other than Homes.com. All information provided is deemed reliable, but is not guaranteed to be accurate and should be independently verified.
All data is obtained from various sources and may not have been verified by broker or MLS GRID. Supplied Open House Information is subject to change without notice. All information should be independently reviewed and verified for accuracy. Properties may or may not be listed by the office/agent presenting the information. Some IDX listings have been excluded from this website.
Listings courtesy of Midwest Real Estate Data (MRED) as distributed by MLS GRID.
Based on information submitted to the MLS GRID
Ask me questions while you tour the home.