
Maria Pecoraro
Willis Allen Real Estate
(858) 585-9106
26 Total Sales
1 in San Luis Rey
$1,090,000 Price


Estimated Value: $359,127
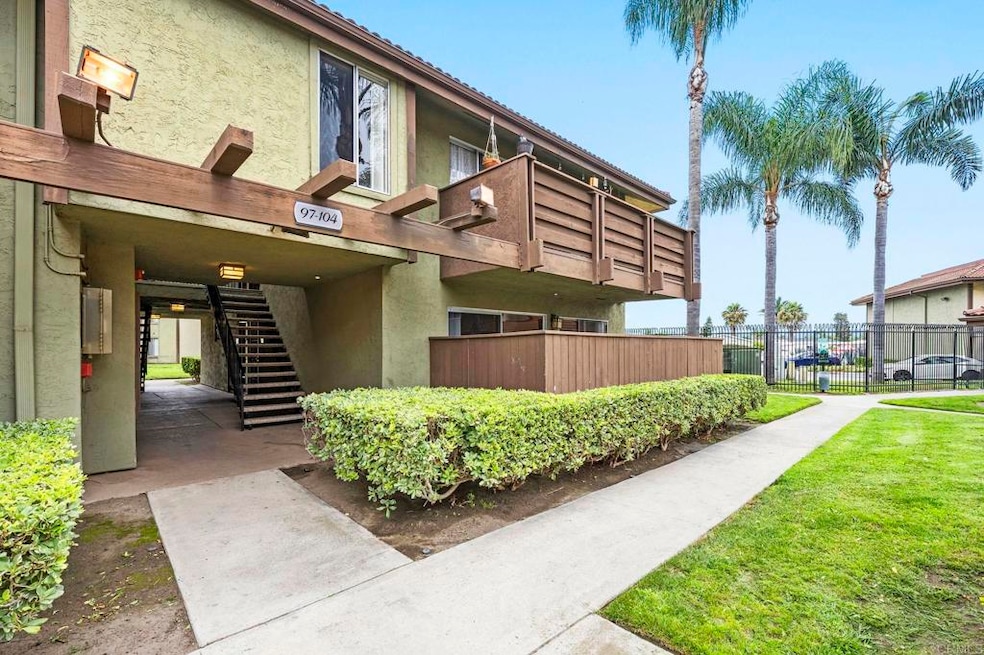
Tucked inside a peaceful gated community just minutes from the beach, this spacious first-floor corner condo offers a rare blend of privacy and convenience. Step into an open floor plan where the living and dining areas flow effortlessly into a well-appointed kitchen with granite countertops and generous cabinet space—perfect for everyday living or casual entertaining. A large sliding door invites you to a private, enclosed patio—an ideal retreat for morning coffee, evening relaxation, or a small container garden. The spacious primary bedroom includes an ensuite bathroom and thoughtful upgrades throughout the home enhance comfort, including ceiling fans, an ultra-quiet bathroom fan, new window treatments, and a secure screen door. Set away from the street for added tranquility, this corner unit is ideally located near the pool and laundry room. The serene community offers a sparkling pool, BBQ area, lush green space, and convenient community laundry. Enjoy being just minutes from Camp Pendleton, parks, shopping, and local restaurants—your coastal lifestyle begins here.
Last Agent to Sell the Property
eXp Realty of California, Inc Brokerage Email: frances@famrealtygroup.com License #01309623 Listed on: 06/12/2025
Co-Listed By
eXp Realty of California, Inc Brokerage Email: frances@famrealtygroup.com License #01995434
We collect this data history from publicly available records. To have your information removed, we recommend requesting removal directly through your county’s website.
Maria Pecoraro
Willis Allen Real Estate
(858) 585-9106
26 Total Sales
1 in San Luis Rey
$1,090,000 Price
Ken Schwartz
Century 21 Affiliated
(858) 519-9762
98 Total Sales
1 in San Luis Rey
$820,000 Price
Matt DeWitt
The DeWitt Group
(760) 334-5988
57 Total Sales
2 in San Luis Rey
$520,000 Price Range
Woody Henderson
American Dreams Real Estate
(858) 221-4971
105 Total Sales
2 in San Luis Rey
$779K - $1.3M Price Range
Jill Vodicka
RE/MAX Connections
(619) 349-9192
84 Total Sales
1 in San Luis Rey
$810,000 Price
Venus Doan
Venus Doan Realty Inc
(760) 819-7166
87 Total Sales
1 in San Luis Rey
$875,000 Price
We collect this data history from publicly available records. To have your information removed, we recommend requesting removal directly through your county’s website.
| Date | Buyer | Sale Price | Title Company |
|---|---|---|---|
| $360,000 | Corinthian Title Company | ||
| -- | None Available | ||
| $86,000 | Lawyers Title | ||
| $204,314 | Pacific Coast Title | ||
| $196,000 | Stewart Title Of Ca Inc |
We collect this data history from publicly available records. To have your information removed, we recommend requesting removal directly through your county’s website.
| Date | Status | Borrower | Loan Amount |
|---|---|---|---|
| Open | $367,740 | ||
| Previous Owner | $7,500 | ||
| Previous Owner | $187,400 |
We collect this data history from publicly available records. To have your information removed, we recommend requesting removal directly through your county’s website.
| Date | Event | Price | List to Sale | Price per Sq Ft |
|---|---|---|---|---|
| 08/15/2025 08/15/25 | Sold | $360,000 | 0.0% | $506 / Sq Ft |
| 06/12/2025 06/12/25 | For Sale | $360,000 | -- | $506 / Sq Ft |
We collect this data history from publicly available records. To have your information removed, we recommend requesting removal directly through your county’s website.
| Year | Tax Paid | Tax Assessment Tax Assessment Total Assessment is a certain percentage of the fair market value that is determined by local assessors to be the total taxable value of land and additions on the property. | Land | Improvement |
|---|---|---|---|---|
| 2026 | $1,277 | $360,000 | $290,000 | $70,000 |
| 2025 | $1,277 | $110,166 | $58,926 | $51,240 |
| 2024 | $1,252 | $108,007 | $57,771 | $50,236 |
| 2023 | $1,214 | $105,890 | $56,639 | $49,251 |
| 2022 | $1,196 | $103,815 | $55,529 | $48,286 |
| 2021 | $1,200 | $101,781 | $54,441 | $47,340 |
| 2020 | $1,164 | $100,738 | $53,883 | $46,855 |
| 2019 | $1,132 | $98,764 | $52,827 | $45,937 |
| 2018 | $1,120 | $96,829 | $51,792 | $45,037 |
| 2017 | $70 | $94,931 | $50,777 | $44,154 |
| 2016 | $1,064 | $93,071 | $49,782 | $43,289 |
| 2015 | $1,034 | $91,674 | $49,035 | $42,639 |
| 2014 | $996 | $89,879 | $48,075 | $41,804 |
Seller's Agent in 2025
Frances Mouser
eXp Realty of California, Inc
(760) 310-4849
12 in this area
236 Total Sales
Seller Co-Listing Agent in 2025
Kathy Goodrich-Bader
eXp Realty of California, Inc
(760) 672-3682
1 in this area
12 Total Sales
Buyer's Agent in 2025
Eva Flores Espinoza
ShoppingSDHouses
(619) 451-7997
1 in this area
50 Total Sales
C
Buyer Co-Listing Agent in 2025
Caleb Rendon Guerrero
ShoppingSDHouses
(619) 496-0767
1 in this area
12 Total Sales
Source: California Regional Multiple Listing Service (CRMLS)
MLS Number: NDP2505790
APN: 158-190-53-07
Disclaimer: Certain information contained herein is derived from information provided by parties other than Homes.com. All information provided is deemed reliable, but is not guaranteed to be accurate and should be independently verified.
The multiple listing data appearing on this website, or contained in reports produced therefrom, is owned and copyrighted by California Regional Multiple Listing Service, Inc. ("CRMLS") and is protected by all applicable copyright laws. Information provided is for viewer's personal, non-commercial use and may not be used for any purpose other than to identify prospective properties the viewer may be interested in purchasing. All listing data, including but not limited to square footage and lot size is believed to be accurate, but the listing Agent, listing Broker and CRMLS and its affiliates do not warrant or guarantee such accuracy. The viewer should independently verify the listed data prior to making any decisions based on such information by personal inspection and/or contacting a real estate professional.
Based on information from California Regional Multiple Listing Service, Inc. and /or other sources. All data, including all measurements and calculations of area, is obtained from various sources and has not been, and will not be, verified by broker or MLS. All information should be independently reviewed and verified for accuracy. Properties may or may not be listed by the office/agent presenting the information
Ask me questions while you tour the home.