
Anthony Reanue
LPT Realty, Inc
(619) 745-6653
69 Total Sales
1 in San Luis Rey
$570,000 Price


Estimated Value: $451,788
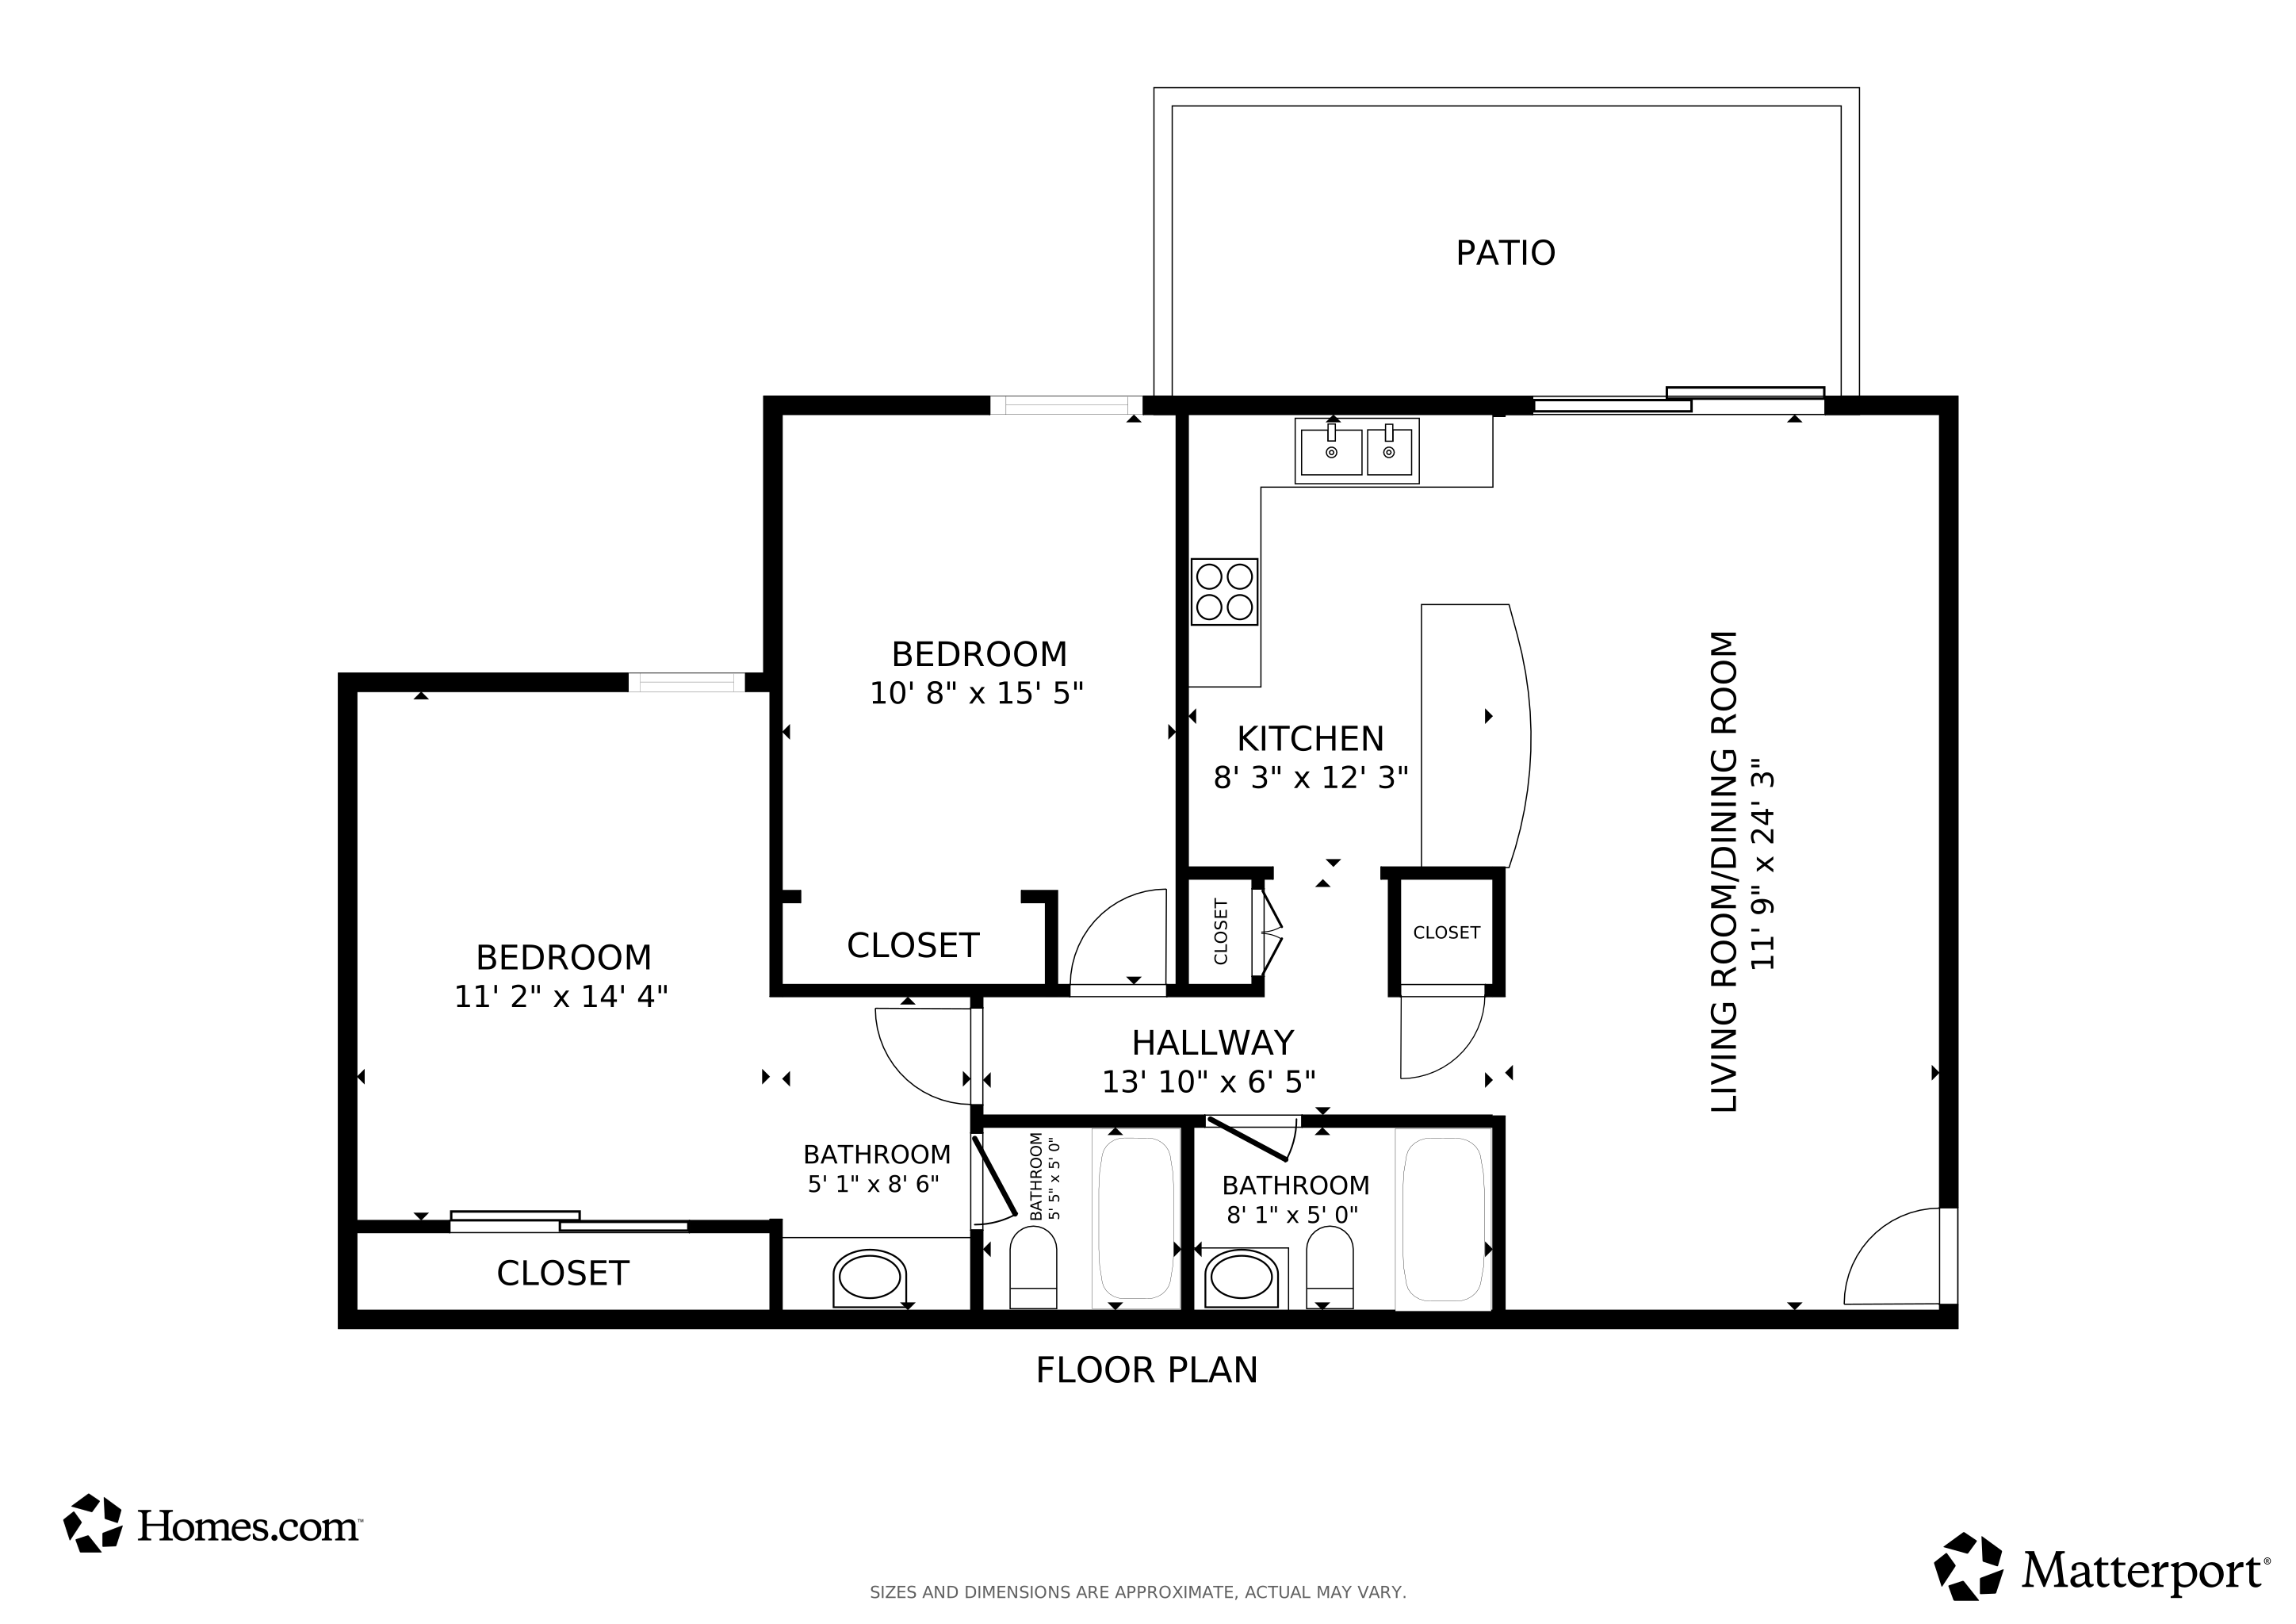
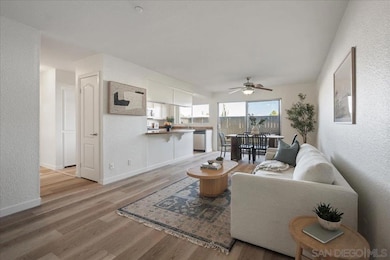
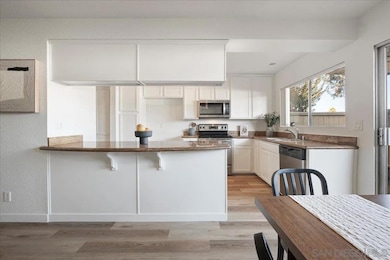
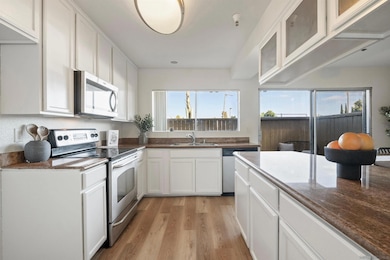
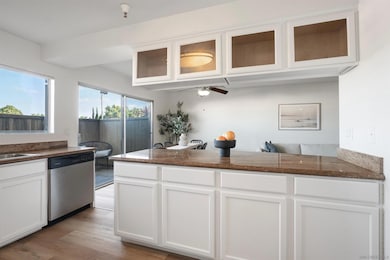
VA approved! Welcome to Forest Glen, an excellent opportunity for first-time buyers or investors. This main-floor condo features two spacious bedrooms, two full bathrooms, new vinyl plank flooring, fresh interior paint, and an open-concept layout designed for modern living. The bright living room connects seamlessly to the dining area and kitchen, creating a functional space for both daily use and entertaining. Ideally located near the community’s street access gate, the unit also offers plenty of guest parking nearby. A private patio provides the perfect spot to relax outdoors. Forest Glen is a well-maintained community with landscaped grounds and a pool, all just minutes from shopping, dining, and freeway access.
Last Agent to Sell the Property
Keller Williams San Diego Metro License #01897620 Listed on: 09/26/2025
We collect this data history from publicly available records. To have your information removed, we recommend requesting removal directly through your county’s website.
Anthony Reanue
LPT Realty, Inc
(619) 745-6653
69 Total Sales
1 in San Luis Rey
$570,000 Price
Amy Moss
Coldwell Banker Realty
(858) 267-4288
18 Total Sales
1 in San Luis Rey
$345,000 Price
Isaiah Votaw
Coldwell Banker West
(858) 757-8211
75 Total Sales
1 in San Luis Rey
$730,000 Price
Aaron Gutridge
Real Brokerage Technologies
(949) 516-5045
50 Total Sales
4 in San Luis Rey
$429K - $890K Price Range
Rolando Salazar
Real Brokerage Technologies
(858) 357-9139
69 Total Sales
1 in San Luis Rey
$495,000 Price
Sabrina Covington
Covington & Associates
(858) 304-2859
75 Total Sales
1 in San Luis Rey
$755,000 Price
We collect this data history from publicly available records. To have your information removed, we recommend requesting removal directly through your county’s website.
| Date | Buyer | Sale Price | Title Company |
|---|---|---|---|
| $443,000 | Fidelity National Title | ||
| $150,000 | First American Title | ||
| $180,957 | Accommodation | ||
| $245,000 | Stewart Title Of Ca Inc |
We collect this data history from publicly available records. To have your information removed, we recommend requesting removal directly through your county’s website.
| Date | Status | Borrower | Loan Amount |
|---|---|---|---|
| Open | $452,115 | ||
| Previous Owner | $74,000 | ||
| Previous Owner | $187,000 | ||
| Previous Owner | $40,000 | ||
| Previous Owner | $7,500 |
We collect this data history from publicly available records. To have your information removed, we recommend requesting removal directly through your county’s website.
| Date | Event | Price | List to Sale | Price per Sq Ft | Prior Sale |
|---|---|---|---|---|---|
| 11/24/2025 11/24/25 | Sold | $442,600 | +4.2% | $448 / Sq Ft | |
| 10/24/2025 10/24/25 | Pending | -- | -- | -- | |
| 09/26/2025 09/26/25 | For Sale | $424,900 | +183.3% | $430 / Sq Ft | |
| 07/31/2013 07/31/13 | Sold | $150,000 | 0.0% | $152 / Sq Ft | View Prior Sale |
| 06/03/2013 06/03/13 | Pending | -- | -- | -- | |
| 05/14/2013 05/14/13 | For Sale | $150,000 | -- | $152 / Sq Ft |
We collect this data history from publicly available records. To have your information removed, we recommend requesting removal directly through your county’s website.
| Year | Tax Paid | Tax Assessment Tax Assessment Total Assessment is a certain percentage of the fair market value that is determined by local assessors to be the total taxable value of land and additions on the property. | Land | Improvement |
|---|---|---|---|---|
| 2026 | $2,100 | $442,600 | $221,300 | $221,300 |
| 2025 | $2,060 | $183,868 | $91,934 | $91,934 |
| 2024 | $2,060 | $180,264 | $90,132 | $90,132 |
| 2023 | $1,997 | $176,730 | $88,365 | $88,365 |
| 2022 | $1,967 | $173,266 | $86,633 | $86,633 |
| 2021 | $1,975 | $169,870 | $84,935 | $84,935 |
| 2020 | $1,915 | $168,130 | $84,065 | $84,065 |
| 2019 | $1,860 | $164,834 | $82,417 | $82,417 |
| 2018 | $1,840 | $161,602 | $80,801 | $80,801 |
| 2017 | $1,807 | $158,434 | $79,217 | $79,217 |
| 2016 | $1,748 | $155,328 | $77,664 | $77,664 |
| 2015 | $1,698 | $152,996 | $76,498 | $76,498 |
| 2014 | $1,634 | $150,000 | $75,000 | $75,000 |
Seller's Agent in 2025
Michael Solis
Keller Williams San Diego Metro
(760) 889-9374
11 in this area
184 Total Sales
Buyer's Agent in 2025
Jazzous Anderson
eXp Realty of California, Inc.
(619) 770-4863
3 in this area
27 Total Sales
J
Seller's Agent in 2013
Jackie Oakley
Three Palms Real Estate
T
Buyer's Agent in 2013
Terry LaRoche
Keller Williams Realty
T
Buyer's Agent in 2013
Theresa Salsbury
Coldwell Banker Realty
M
Buyer's Agent in 2013
Mike Litton
K. Mark Bulla & Approved Mgmt.
Source: San Diego MLS
MLS Number: 250040037
APN: 158-190-59-33
Disclaimer: Certain information contained herein is derived from information provided by parties other than Homes.com. All information provided is deemed reliable, but is not guaranteed to be accurate and should be independently verified.
This information is deemed reliable but not guaranteed. You should rely on this information only to decide whether or not to further investigate a particular property.
BEFORE MAKING ANY OTHER DECISION, YOU SHOULD PERSONALLY INVESTIGATE THE FACTS (e.g. square footage and lot size) with the assistance of an appropriate professional. You may use this information only to identify properties you may be interested in investigating further. All uses except for personal, noncommercial use in accordance with the foregoing purpose are prohibited. Redistribution or copying of this information, any photographs or video tours is strictly
prohibited. This information is derived from the Internet Data Exchange (IDX) service provided by San Diego MLS. Displayed property listings may be held by a brokerage firm other than the broker and/or agent responsible for this display. The information and any photographs and video tours and the compilation from which they are derived is protected by copyright. Compilation © 2026 San Diego MLS.
Ask me questions while you tour the home.