NOT LISTED FOR SALE

615 Glendale Dr Glenview, IL 60025

Glenview Area

Estimated Value: $1,673,000 - $2,476,000

3 Beds
3.5 Baths
3,035 Sq Ft
$685/Sq Ft Est. Value

Sale Details

Date Sold: March 28, 2022

Last sale price $1,150,000 $379 Per Sq Ft

Est. 81% increase in value since last sale

Current estimated payment $13,958 / mo

56 Days on Market

Highlights

  • Pool House
  • Colonial Architecture
  • Deck
  • Pleasant Ridge Elementary School Rated A-
  • Fireplace in Primary Bedroom
  • Recreation Room

About This Home

As of March 2022

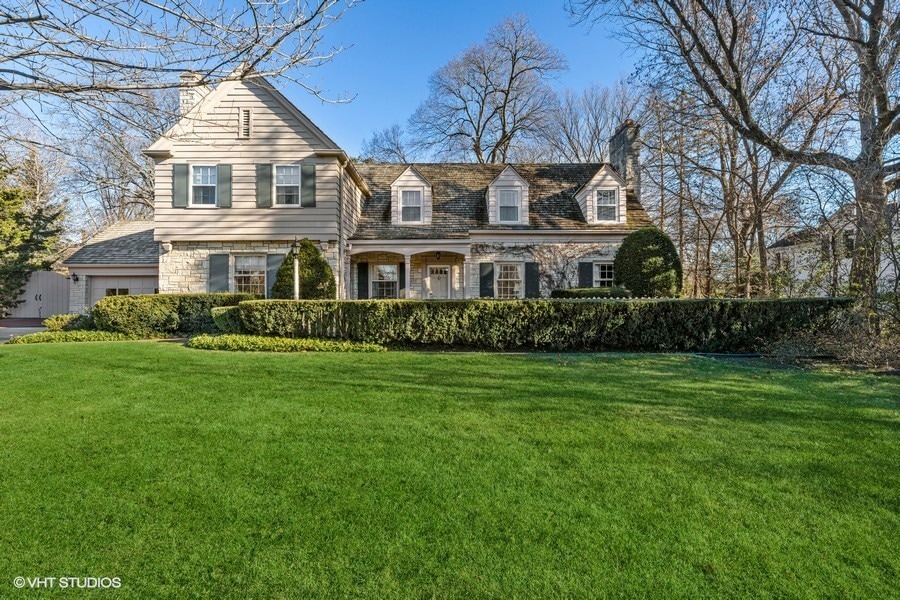
Imagine a perfectly charming two-story colonial home with a picket fence in front. Then, imagine sunlit, spacious yet comfortable rooms, bedrooms with fireplaces and your own outdoor pool. Finally, imagine a home built with real craftsmanship and details such as hardwood floors, built in bookcases and custom millwork. If you can imagine a home like this, you need to see this home where imagination becomes reality. This wonderful home, with 3 bedrooms (and room for a 4th bedroom on the main floor), and three and one-half baths is located in desirable Glenayre Park on a near half acre lot. It features sun filled rooms and a gorgeous in ground swimming pool. This home embodies an elegance and comfort that are apparent from the moment you enter the large greeting foyer and walk through into a spacious living room highlighted by built in bookcases and a fireplace - a perfect setting for formal entertaining. Off the foyer is a separate, quiet office warmed by a fireplace and featuring knotty pine paneling and unique moldings. Adjacent the living room is a large family room filled with windows overlooking the beautiful property. The huge dining room will accommodate any size gathering and its large bay window alcove overlooks the peaceful, lush backyard. The convenient kitchen is adjacent the dining room and opens to a large breakfast area and sunroom which faces east and both overlook the pool through a wall of windows. The upstairs has three large bedrooms. The primary bedroom has a fireplace, an ensuite bath and multiple closets. The other two bedrooms are generous in size, with several closets and alcoves, and one has a fireplace The lower level has an enormous recreation room with a fireplace and many built in cabinets. A separate kitchen area has a commercial soda bar and an ice cream freezer. This beautiful home includes a two-car garage. The grounds are professionally landscaped and highlighted by the 14 by 30-foot inground pool set in a stone deck. The pool has a small pool house. This lovely home is the home you have always imagined with its quality, spacious rooms, unique features and fabulous outdoor pool. Be sure you see it!

Last Agent to Sell the Property

Constance Browne

Coldwell Banker Realty License #475122345 Listed on: 11/29/2021

Coldwell Banker Realty

Last Buyer's Agent

Eric Flanagan

Fulton Grace Realty License #475189043

Fulton Grace Realty

Range of Values:

--
Value Increase
--
Percent Increase
--
Adjusted for Inflation
Collateral Analytics

Collateral Analytics Collateral Analytics AVMs (Automated Valuation Model) employ a number of statistical approaches combined with neighborhood-specific comparable selection guarantees the most up-to-date and precise valuations.

Not Available

Collateral Analytics does not have data for the current month. Please view the chart for historical values.

ICE

ICE Mortgage Technology ICE Mortgage Technology’s AVM (Automated Valuation Model) is a state-of-the-art online residential property valuation tool that provides a quick and accurate estimate of the value of almost any home in the U.S.

Not Available

ICE Mortgage Technology does not have data for the current month. Please view the chart for historical values.

First American

First American First American Data & Analytics’ next-generation AVM combines unrivaled data assets with a blended ensemble of valuation models to produce highly accurate, reliable valuations you can trust.

Not Available

First American does not have data for the current month. Please view the chart for historical values.

Quantarium

Quantarium Quantarium’s valuation service, repeatedly proven the industry’s most accurate and comprehensive, is supercharged with a self-learning and auto-tuning AI engine that continually becomes smarter and more accurate as it processes daily inputs from the industry’s leading RE data lake.

Not Available

Quantarium does not have data for the current month. Please view the chart for historical values.

Average Value
Not Available
List Price
Sold Price
Create a Home Valuation Report for This Property
The Home Valuation Report is an in-depth analysis detailing your home's value as well as a comparison with similar homes in the area

Home Details

Home Type

  • Single Family

Est. Annual Taxes

  • $20,441

Year Built

  • Built in 1942

Lot Details

  • 20,473 Sq Ft Lot
  • Paved or Partially Paved Lot

Parking

  • 2 Car Attached Garage
  • Garage Transmitter
  • Garage Door Opener
  • Driveway
  • Parking Included in Price

Home Design

  • Colonial Architecture
  • Concrete Perimeter Foundation

Interior Spaces

  • 2-Story Property
  • Bookcases
  • Bar
  • Historic or Period Millwork
  • Skylights
  • Wood Burning Fireplace
  • Entrance Foyer
  • Family Room
  • Living Room with Fireplace
  • 5 Fireplaces
  • Breakfast Room
  • Formal Dining Room
  • Den
  • Library with Fireplace
  • Recreation Room
  • Heated Sun or Florida Room
  • Wood Flooring
  • Unfinished Attic

Kitchen

  • Built-In Oven
  • Cooktop
  • Microwave
  • Freezer
  • Dishwasher
  • Disposal

Bedrooms and Bathrooms

  • 3 Bedrooms
  • 3 Potential Bedrooms
  • Fireplace in Primary Bedroom
  • Primary Bathroom is a Full Bathroom
  • Bathroom on Main Level
  • Separate Shower

Laundry

  • Laundry Room
  • Washer

Partially Finished Basement

  • Basement Fills Entire Space Under The House
  • Fireplace in Basement
  • Crawl Space

Home Security

  • Home Security System
  • Storm Windows

Pool

  • Pool House
  • In Ground Pool

Outdoor Features

  • Deck

Schools

  • Lyon Elementary School
  • Springman Middle School
  • Glenbrook South High School

Utilities

  • Forced Air Heating and Cooling System
  • Humidifier
  • Heating System Uses Natural Gas
  • 200+ Amp Service
  • Lake Michigan Water
  • Cable TV Available

Community Details

  • Glenayre Park Subdivision

Listing and Financial Details

  • Senior Tax Exemptions
  • Homeowner Tax Exemptions

Home Details

Home Type

Single Family

Est. Annual Taxes

$20,441

Year Built

Built in 1942

Lot Details

0.47 Acres

Parking

2

Listing Details

  • Property Type: Residential
  • Property Type: Detached Single
  • Type Detached: 2 Stories
  • Ownership: Fee Simple
  • ArchitecturalStyle: Colonial
  • New Construction: No
  • Property Sub-Type: 2 Stories
  • Subdivision Name: Glenayre Park
  • Year Built: 1942
  • Age: 71-80 Years
  • Built Before 1978 (Y/N): Yes
  • Disability Access and/or Equipped: No
  • General Information: School Bus Service,Commuter Train
  • Rebuilt (Y/N): No
  • Rehab (Y/N): No
  • Actual Status: Closed
  • ResoPropertyType: Residential
  • Special Features: None
  • Property Sub Type: Detached

Interior Features

  • Appliances: Microwave, Dishwasher, Refrigerator, Freezer, Washer, Disposal, Cooktop, Built-In Oven
  • Basement: Full
  • Full Bathrooms: 3
  • Half Bathrooms: 1
  • Total Bathrooms: 4
  • Total Bedrooms: 3
  • Fireplace Features: Wood Burning
  • Fireplaces: 5
  • Interior Amenities: Hardwood Floors, First Floor Full Bath, Bookcases, Special Millwork, Separate Dining Room
  • Other Equipment: Humidifier, TV-Cable, Security System, Backup Sump Pump;
  • Room Type: Breakfast Room, Den, Foyer, Recreation Room, Heated Sun Room
  • Estimated Total Finished Sq Ft: 0
  • Basement Description: Partially Finished,Crawl
  • Bathroom Amenities: Separate Shower
  • Basement Bathrooms: No
  • Below Grade Bedrooms: 0
  • Dining Room: Separate
  • Fireplace Location: Living Room,Master Bedroom,Basement,Bedroom,Den/Library
  • Square Footage Comments: Family room, sunroom, breakfast room, dining bay and primary bath and closets were added
  • Total Sq Ft: 0
  • Attic: Unfinished
  • Window Features: Skylight(s),Storm Window(s)
  • Bathroom: Full

Exterior Features

  • ExteriorFeatures: Deck, In Ground Pool
  • Foundation Details: Concrete Perimeter
  • OtherStructures: Pool House
  • Waterfront: No
  • Exterior Building Type: Frame,Stone

Garage/Parking

  • Garage Spaces: 2
  • Number of Cars: 2
  • Driveway: Asphalt
  • Garage Details: Garage Door Opener(s),Transmitter(s)
  • Garage On-Site: Yes
  • Garage Ownership: Owned
  • Garage Type: Attached
  • Parking: Garage
  • Type: Eating Area-Table Space,SolidSurfaceCounter

Utilities

  • Sewer: Public Sewer
  • Cooling: Central Air
  • Electric: Circuit Breakers, 200+ Amp Service
  • Heating: Natural Gas, Forced Air
  • Water Source: Lake Michigan

Condo/Co-op/Association

  • Association Fee: 250
  • Association Fee Frequency: Not Applicable
  • Community Features: Curbs, Street Paved
  • Master Association Fee: No
  • Master Association Fee Frequency: Not Required

Fee Information

  • Association Fee Includes: None

Schools

  • Elementary School: Lyon Elementary School
  • High School: Glenbrook South High School
  • Middle/Junior School: Springman Middle School
  • Elementary School #2: Pleasant Ridge Elementary School

Lot Info

  • Additional Parcels: No
  • Lot Size Acres: 0.47
  • Lot Dimensions: 20477
  • Rural (Y/N): N
  • Lot Size: .25-.49 Acre
  • Special Assessments: N
  • Zero Lot Line: No

Rental Info

  • Board Number: 2
  • Is Parking Included in Price: Yes

Tax Info

  • Tax Annual Amount: 20441.02
  • Tax Year: 2020
  • Tax Exemptions: Homeowner,Senior

Ownership History

We collect this data history from publicly available records. To have your information removed, we recommend requesting removal directly through your county’s website.

Date Name Owned For Owner Type

Purchase Details

Closed on
Jul 26, 2023
Sold by
615 Glendale Drive Llc
Bought by
Current Estimated Value
$2,077,975

Home Financials for this Owner

Home Financials are based on the most recent Mortgage that was taken out on this home.
Original Mortgage
$1,499,999
Outstanding Balance
$1,468,344
Interest Rate
9.16%
Mortgage Type
Credit Line Revolving
Estimated Equity
$609,631

Purchase Details

Listed on
Nov 29, 2021
Closed on
Mar 16, 2022
Sold by
Koenig Thomas E and Edward N Koenig Trust
Bought by
615 Glendale Drive Llc
Seller's Agent
Constance Browne
Coldwell Banker Realty
Buyer's Agent
Eric Flanagan
Fulton Grace Realty
Sold Price
$1,150,000

Home Financials for this Owner

Home Financials are based on the most recent Mortgage that was taken out on this home.
Avg. Annual Appreciation
14.25%
Original Mortgage
$1,500,000
Interest Rate
3.5%
Mortgage Type
Purchase Money Mortgage

Purchase Details

Closed on
Mar 23, 2015
Sold by
Koenig Family Limited Partnership
Bought by
Edward N Koenig Trust

Purchase Details

Closed on
Feb 28, 2005
Sold by
Cole Taylor Bank
Bought by
Koenig Family Lp
Source: Public Records

Home Values in the Area

Source: Public Records

Average Home Value in this Area


Source: Public Records

Agents Specializing in Glenview, IL

See All Agents

Purchase History

We collect this data history from publicly available records. To have your information removed, we recommend requesting removal directly through your county’s website.

Date Buyer Sale Price Title Company
-- None Listed On Document
615 Glendale Drive Llc -- --
Edward N Koenig Trust $1,100,000 None Available
Koenig Family Lp -- --
Source: Public Records

Mortgage History

We collect this data history from publicly available records. To have your information removed, we recommend requesting removal directly through your county’s website.

Date Status Borrower Loan Amount
Open $1,499,999
Previous Owner 615 Glendale Drive Llc $1,500,000
Source: Public Records

Property History

We collect this data history from publicly available records. To have your information removed, we recommend requesting removal directly through your county’s website.

Date Event Price List to Sale Price per Sq Ft
03/28/2022 03/28/22 Sold $1,150,000 -13.2% $379 / Sq Ft
01/25/2022 01/25/22 Pending -- -- --
12/10/2021 12/10/21 For Sale -- -- --
12/05/2021 12/05/21 Pending -- -- --
11/29/2021 11/29/21 For Sale $1,325,000 -- $437 / Sq Ft
Source: Midwest Real Estate Data (MRED)

Tax History

We collect this data history from publicly available records. To have your information removed, we recommend requesting removal directly through your county’s website.

Year Tax Paid Tax Assessment Tax Assessment Total Assessment is a certain percentage of the fair market value that is determined by local assessors to be the total taxable value of land and additions on the property. Land Improvement
2025 $30,571 $170,000 $34,811 $135,189
2024 $30,571 $137,201 $32,763 $104,438
2023 $23,510 $137,201 $32,763 $104,438
2022 $23,510 $112,005 $32,763 $79,242
2021 $19,472 $82,146 $24,572 $57,574
2020 $20,441 $86,243 $24,572 $61,671
2019 $19,727 $97,017 $24,572 $72,445
2018 $19,712 $82,230 $21,500 $60,730
2017 $17,790 $82,230 $21,500 $60,730
2016 $20,248 $90,983 $21,500 $69,483
2015 $16,128 $67,725 $17,405 $50,320
2014 $15,833 $67,725 $17,405 $50,320
2013 $15,350 $67,725 $17,405 $50,320
Source: Public Records

Agents Affiliated with this Home

  • Section Image
  • Section Image
See All Agents

Map

Source: Midwest Real Estate Data (MRED)

MLS Number: 11277997

Midwest Real Estate Data (MRED)

APN: 04-36-309-031-0000

Your Personal Tour Guide

Ask me questions while you tour the home.