
Seller's Agent in 2025
Cari McGuinn
Keller Williams Thrive
(847) 338-0102
3 in this area
40 Total Sales
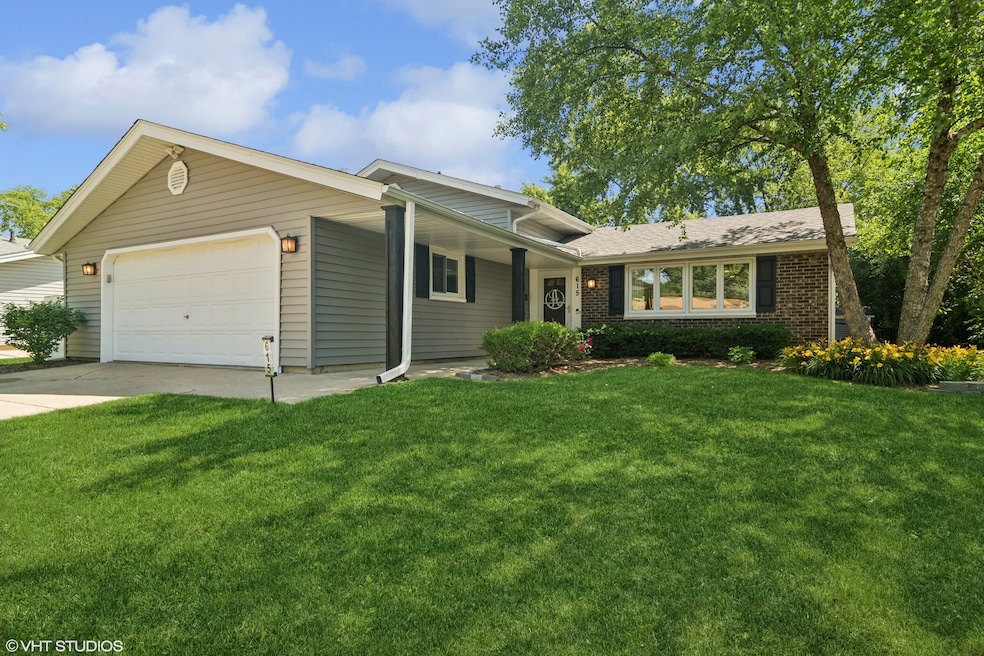


Step inside this beautifully updated 3-bedroom, 2-bath split-level home and instantly feel at home. Freshly painted in 2025 with warm, on-trend neutral tones, every room feels fresh, bright, and inviting. The main living area offers new flooring (2025) that seamlessly ties the space together and creates the perfect setting for both relaxing nights in and entertaining friends and family. The heart of this home is truly the kitchen offering a spacious additional living or dining area that's ideal for gatherings, homework stations, game nights, or quiet mornings with coffee. This flexible space opens to the backyard, making indoor/outdoor entertaining a breeze. You'll love the fully fenced backyard with a private deck-perfect for summer BBQs, pets, or simply unwinding in your own outdoor retreat. The lower level offers a full updated bathroom (2024) features modern fixtures and finishes, offering spa-like comfort in your daily routine and includes an additional living area-perfect for a rec room or an additional hang out space. The 2-car garage adds convenience, storage, and function, while the layout of the home gives everyone space to spread out while still feeling connected. Come and see it, this weekend!
Last Agent to Sell the Property
Keller Williams Thrive License #475168426 Listed on: 06/23/2025
We collect this data history from publicly available records. To have your information removed, we recommend requesting removal directly through your county’s website.
We collect this data history from publicly available records. To have your information removed, we recommend requesting removal directly through your county’s website.
| Date | Type | Sale Price | Title Company |
|---|---|---|---|
| Warranty Deed | $465,000 | Chicago Title | |
| Warranty Deed | $311,000 | Fidelity National Title | |
| Warranty Deed | $184,000 | -- |
We collect this data history from publicly available records. To have your information removed, we recommend requesting removal directly through your county’s website.
| Date | Status | Loan Amount | Loan Type |
|---|---|---|---|
| Open | $418,000 | New Conventional | |
| Previous Owner | $305,367 | FHA |
We collect this data history from publicly available records. To have your information removed, we recommend requesting removal directly through your county’s website.
| Date | Event | Price | List to Sale | Price per Sq Ft | Prior Sale |
|---|---|---|---|---|---|
| 08/01/2025 08/01/25 | Sold | $465,000 | -2.1% | $238 / Sq Ft | |
| 07/02/2025 07/02/25 | Pending | -- | -- | -- | |
| 06/25/2025 06/25/25 | Price Changed | $475,000 | 0.0% | $244 / Sq Ft | |
| 06/25/2025 06/25/25 | For Sale | $475,000 | +52.7% | $244 / Sq Ft | |
| 09/21/2018 09/21/18 | Sold | $311,000 | +0.4% | $159 / Sq Ft | View Prior Sale |
| 08/23/2018 08/23/18 | Pending | -- | -- | -- | |
| 08/21/2018 08/21/18 | Price Changed | $309,900 | -6.1% | $159 / Sq Ft | |
| 08/15/2018 08/15/18 | For Sale | $329,900 | 0.0% | $169 / Sq Ft | |
| 08/09/2018 08/09/18 | Pending | -- | -- | -- | |
| 07/19/2018 07/19/18 | Price Changed | $329,900 | -5.7% | $169 / Sq Ft | |
| 07/10/2018 07/10/18 | For Sale | $349,900 | -- | $179 / Sq Ft |
We collect this data history from publicly available records. To have your information removed, we recommend requesting removal directly through your county’s website.
| Year | Tax Paid | Tax Assessment Tax Assessment Total Assessment is a certain percentage of the fair market value that is determined by local assessors to be the total taxable value of land and additions on the property. | Land | Improvement |
|---|---|---|---|---|
| 2025 | $7,475 | $41,000 | $7,550 | $33,450 |
| 2024 | $7,475 | $30,000 | $6,217 | $23,783 |
| 2023 | $7,220 | $30,000 | $6,217 | $23,783 |
| 2022 | $7,220 | $30,000 | $6,217 | $23,783 |
| 2021 | $7,115 | $26,806 | $4,218 | $22,588 |
| 2020 | $7,061 | $26,806 | $4,218 | $22,588 |
| 2019 | $8,073 | $30,120 | $4,218 | $25,902 |
| 2018 | $7,229 | $27,522 | $3,774 | $23,748 |
| 2017 | $7,132 | $27,522 | $3,774 | $23,748 |
| 2016 | $6,913 | $27,522 | $3,774 | $23,748 |
| 2015 | $5,843 | $22,154 | $3,330 | $18,824 |
| 2014 | $5,795 | $22,154 | $3,330 | $18,824 |
| 2013 | $6,311 | $24,521 | $3,330 | $21,191 |
Seller's Agent in 2025
Cari McGuinn
Keller Williams Thrive
(847) 338-0102
3 in this area
40 Total Sales
Buyer's Agent in 2025
Alexander Landowski
Seed Realty LLC
(224) 277-5100
1 in this area
125 Total Sales
Seller's Agent in 2018
Kathryn Roden
Berkshire Hathaway HomeServices American Heritage
(847) 354-5911
4 in this area
52 Total Sales
Buyer's Agent in 2018
Amy Diamond
@ Properties
(847) 497-0230
3 in this area
288 Total Sales
Source: Midwest Real Estate Data (MRED)
MLS Number: 12395450
APN: 07-28-210-008-0000
Disclaimer: Certain information contained herein is derived from information provided by parties other than Homes.com. All information provided is deemed reliable, but is not guaranteed to be accurate and should be independently verified.
All data is obtained from various sources and may not have been verified by broker or MLS GRID. Supplied Open House Information is subject to change without notice. All information should be independently reviewed and verified for accuracy. Properties may or may not be listed by the office/agent presenting the information. Some IDX listings have been excluded from this website.
Listings courtesy of Midwest Real Estate Data (MRED) as distributed by MLS GRID.
Based on information submitted to the MLS GRID
Ask me questions while you tour the home.