
Seller's Agent in 2021
Livian Gulf Coast
LPT Realty LLC
(251) 999-8868
100 Total Sales


Estimated Value: $897,000 - $1,072,000
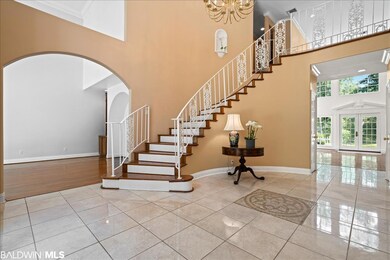
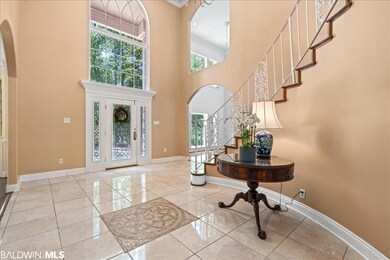
Gorgeous, one of a kind home built in 1998 with all the features you could desire! Enter through the custom front doors into a grand foyer with marble and be met with a beautiful wooden spiral staircase. To the left is a freshly painted library room with 2 story ceilings and to the right is a beautiful formal dining room area. Straight past the staircase will take you into a luxurious family room with 2 story ceilings and a cozy fireplace. Master bedroom is on the first floor with a luxurious master bath. Jacuzzi tub and separate shower equipped with three shower heads. The walk in closet is fit for a queen with plenty of shoe racks, built in drawers, and tons of hanging clothes space. Upstairs are three more bedrooms and two more bathrooms. Two rooms with a jack and jill bathroom between them, and a third room with its own bathroom. Bedroom flooring is all true hardwood and bathrooms are tiled. Huge kitchen to gather in with a breakfast dining area also. Two islands in the kitchen, both equipped with sinks. Gas and electric cooktops in the kitchen. Off of the kitchen is a very large sunroom to enjoy morning coffee looking out into the very beautiful and well manicured backyard. Next to the kitchen is another staircase that is actually built in the house for an elevator to be added. Also off the sunroom is an entrance to the beautiful back porch. On the other side of the kitchen is a pool/ entertainment room before exiting into the covered and screened in pool area. That is right, indoor heated pool! Off of the pool area is the large 2 car garage with lots of storage. Great surrounding longterm neighbors! See this unique home today before it's gone! Reduced price for the updates needed.
Last Agent to Sell the Property
LPT Realty LLC Brokerage Phone: 251-999-8868 Listed on: 10/21/2021
Co-Listed By
Kari L Arnold
Elite By The Beach, LLC Brokerage Phone: 251-999-8868 License #133295
Last Buyer's Agent
Ginny Stopa
NextHome Gulf Coast Living License #52979-1
We collect this data history from publicly available records. To have your information removed, we recommend requesting removal directly through your county’s website.
We collect this data history from publicly available records. To have your information removed, we recommend requesting removal directly through your county’s website.
| Date | Buyer | Sale Price | Title Company |
|---|---|---|---|
| $575,000 | None Available | ||
| -- | None Available |
We collect this data history from publicly available records. To have your information removed, we recommend requesting removal directly through your county’s website.
| Date | Status | Borrower | Loan Amount |
|---|---|---|---|
| Open | $546,250 | ||
| Previous Owner | $249,999 |
We collect this data history from publicly available records. To have your information removed, we recommend requesting removal directly through your county’s website.
| Date | Event | Price | List to Sale | Price per Sq Ft |
|---|---|---|---|---|
| 12/30/2021 12/30/21 | Sold | $575,000 | -11.5% | $131 / Sq Ft |
| 12/06/2021 12/06/21 | Pending | -- | -- | -- |
| 10/21/2021 10/21/21 | For Sale | $650,000 | -- | $148 / Sq Ft |
We collect this data history from publicly available records. To have your information removed, we recommend requesting removal directly through your county’s website.
| Year | Tax Paid | Tax Assessment Tax Assessment Total Assessment is a certain percentage of the fair market value that is determined by local assessors to be the total taxable value of land and additions on the property. | Land | Improvement |
|---|---|---|---|---|
| 2025 | $3,677 | $80,920 | $20,320 | $60,600 |
| 2024 | $3,508 | $77,240 | $18,480 | $58,760 |
| 2023 | $2,946 | $65,020 | $12,840 | $52,180 |
| 2022 | $1,975 | $54,620 | $0 | $0 |
| 2021 | $1,819 | $43,040 | $0 | $0 |
| 2020 | $2,018 | $55,820 | $0 | $0 |
| 2019 | $1,966 | $54,380 | $0 | $0 |
| 2018 | $1,877 | $51,940 | $0 | $0 |
| 2017 | $1,806 | $50,000 | $0 | $0 |
| 2016 | $1,734 | $48,020 | $0 | $0 |
| 2015 | $1,667 | $46,180 | $0 | $0 |
| 2014 | $1,683 | $46,640 | $0 | $0 |
| 2013 | -- | $46,460 | $0 | $0 |
Seller's Agent in 2021
Livian Gulf Coast
LPT Realty LLC
(251) 999-8868
100 Total Sales
K
Seller Co-Listing Agent in 2021
Kari L Arnold
Elite By The Beach, LLC
G
Buyer's Agent in 2021
Ginny Stopa
NextHome Gulf Coast Living
Source: Baldwin REALTORS®
MLS Number: 321919
APN: 43-09-42-0-001-010.012
Disclaimer: Certain information contained herein is derived from information provided by parties other than Homes.com. All information provided is deemed reliable, but is not guaranteed to be accurate and should be independently verified.
IDX information is provided exclusively for personal, non-commercial use, and may not be used for any purpose other than to identify prospective properties consumers may be interested in purchasing. Information is deemed reliable but not guaranteed.
Ask me questions while you tour the home.