
Eric Shenberger
INNOVATE Real Estate
(717) 356-9772
35 Total Sales
1 in Socastee
$320,000 Price
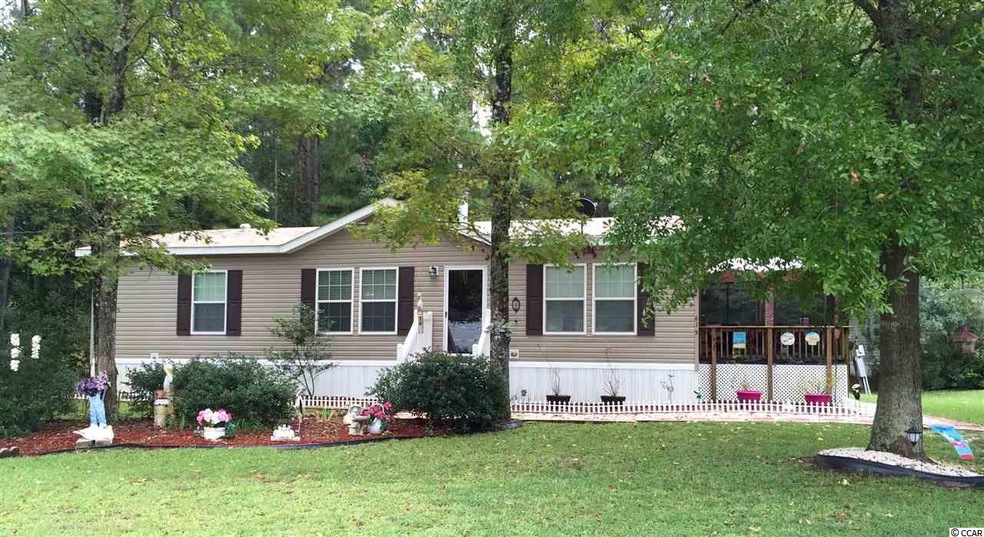
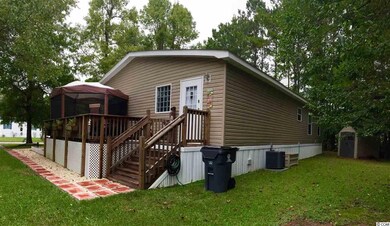
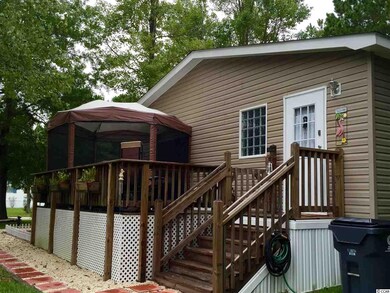

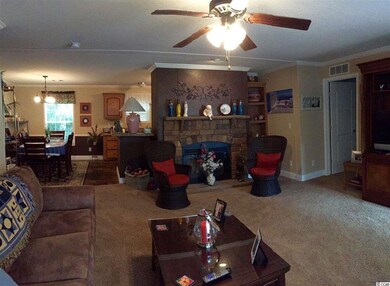
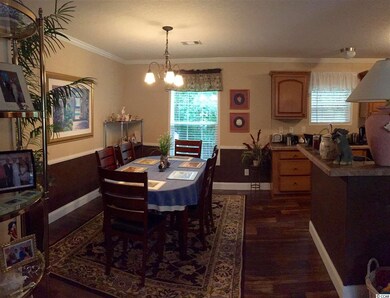
Grab your clothes and move in! This all FURNISHED 2014 Destiny Doublewide (32 x 48) features a split floor plan on cul-de-sac. When entering Folly Estates you will find concrete roads leading to a peaceful and quiet neighborhood that is great for a starter home or beach getaway for fantastic prices. As you walk in the front door you will enter the spacious family room featuring a wood burning fireplace. The kitchen/dining area is oversized including lots of cabinet & counter space, pantry, and breakfast bar. This leads to a separate laundry room with washer and dryer connection, additional storage space and door access to the side porch.The large Master Suite includes a luxurious Master Bath with double sinks, garden soaking tub, separate walk in shower with glass enclosure and big walk in closet. Located on the opposite side of the home you will find two additional bedrooms and full bathroom. Enjoy large deck ... a great place to enjoy a cup of coffee overlooking the private back yard. Home also includes 7 x7 storage unit in back corner of yard. HOA does include lot fee and trash pick up. Located on the South End of Myrtle Beach --- close to shopping, dining, grocery stores, pier fishing, ocean & so much more!
Last Agent to Sell the Property
Realty ONE Group Dockside License #70245 Listed on: 10/06/2015
Eric Shenberger
INNOVATE Real Estate
(717) 356-9772
35 Total Sales
1 in Socastee
$320,000 Price
Rob Conroy
Realty ONE Group DocksideSouth
(908) 650-8919
24 Total Sales
1 in Socastee
$382,160 Price
C and J Team
ASAP Realty, Inc
(843) 429-8625
120 Total Sales
1 in Socastee
$375,000 Price
Eleonora 'Nora' Rumbaugh
Realty ONE Group Dockside
(843) 994-3196
168 Total Sales
8 in Socastee
$69K - $715K Price Range
Heather Lee Begley
Strand Home Search
(854) 600-4716
33 Total Sales
2 in Socastee
$175K - $307K Price Range
Alivia Scarborough
Sands Realty Group Inc.
(843) 994-3112
76 Total Sales
6 in Socastee
$70K - $545K Price Range
We collect this data history from publicly available records. To have your information removed, we recommend requesting removal directly through your county’s website.
| Date | Event | Price | List to Sale | Price per Sq Ft |
|---|---|---|---|---|
| 11/20/2015 11/20/15 | Sold | $66,000 | -5.6% | $471 / Sq Ft |
| 10/29/2015 10/29/15 | Pending | -- | -- | -- |
| 10/06/2015 10/06/15 | For Sale | $69,900 | -- | $499 / Sq Ft |
We collect this data history from publicly available records. To have your information removed, we recommend requesting removal directly through your county’s website.
| Year | Tax Paid | Tax Assessment Tax Assessment Total Assessment is a certain percentage of the fair market value that is determined by local assessors to be the total taxable value of land and additions on the property. | Land | Improvement |
|---|---|---|---|---|
| 2025 | -- | $0 | $0 | $0 |
| 2024 | -- | $6,087 | $0 | $6,087 |
| 2023 | $173 | $2,760 | $0 | $0 |
| 2021 | $0 | $8,264 | $0 | $8,264 |
| 2020 | $153 | $8,264 | $0 | $8,264 |
| 2019 | $153 | $8,264 | $0 | $8,264 |
| 2018 | $0 | $6,300 | $0 | $6,300 |
| 2017 | $125 | $6,300 | $0 | $6,300 |
| 2016 | $0 | $6,300 | $0 | $6,300 |
| 2015 | -- | $2,400 | $0 | $2,400 |
| 2014 | -- | $0 | $0 | $0 |
Seller's Agent in 2015
Donna Thomas
Realty ONE Group Dockside
(843) 457-3561
43 Total Sales
Source: Coastal Carolinas Association of REALTORS®
MLS Number: 1519820
Disclaimer: Certain information contained herein is derived from information provided by parties other than Homes.com. All information provided is deemed reliable, but is not guaranteed to be accurate and should be independently verified.
Provided courtesy of the Coastal Carolinas MLS. Copyright 2026 of the Coastal Carolinas MLS. All rights reserved. Information is provided exclusively for consumers' personal, non-commercial use, and may not be used for any purpose other than to identify prospective properties consumers may be interested in purchasing, and that the data is deemed reliable but is not guaranteed accurate by the Coastal Carolinas MLS.
Ask me questions while you tour the home.