
Janice Goldblatt
@properties Christie's International Real Estate
(224) 427-6497
84 Total Sales
1 in Kenilworth
$1,350,000 Price


Estimated Value: $994,000 - $1,857,000
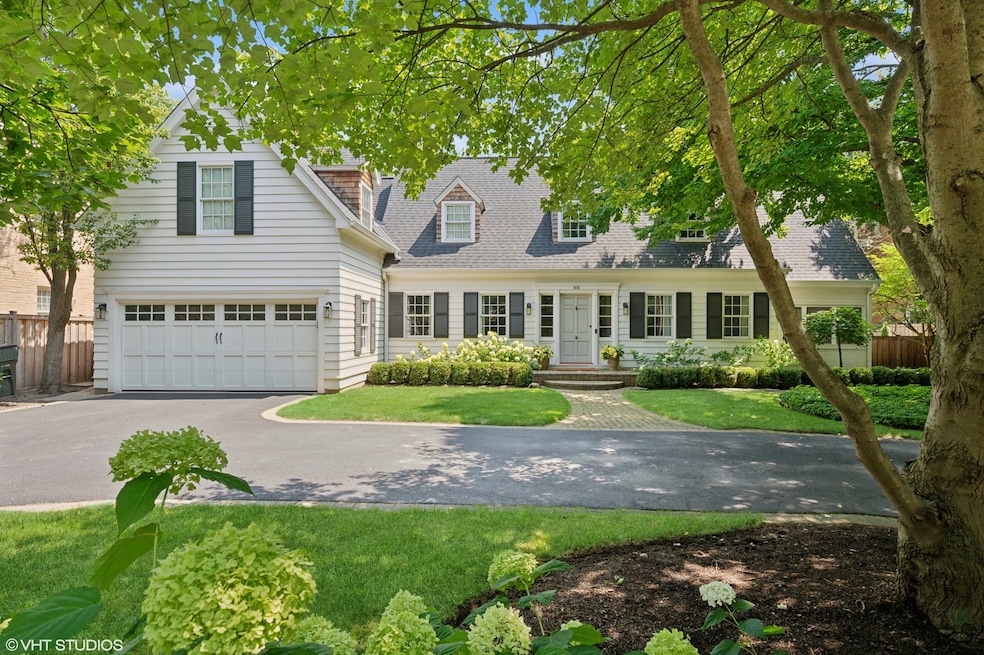
Charming 5 bd, 3.1 ba Cape Cod home set on an oversized lot in the heart of Kenilworth. Expertly renovated and expanded, it offers an artful blend of New England charm, modern amenities, and the finest of finishes. The home boasts gracious rooms, timeless architectural details, and exceptional millwork throughout. A gourmet kitchen serves as the heart of the home with quartzite countertops, custom Amish cabinetry, professional-grade appliances, and cleverly integrated storage including appliance garages. The space flows effortlessly into the new family room with built-in bookshelves and a charming breakfast nook that walks out to the rebuilt Trex deck, perfect for everyday living and entertaining. A rare find, the home offers an attached 2-car garage with direct access to a thoughtfully designed mudroom featuring organized cabinetry and a pantry. Additional interior highlights include a formal dining room with custom window treatments and a shiplap ceiling, a light-filled living room with fireplace and adjoining sunroom with hidden storage. The luxurious primary suite features a fireplace with built-ins, walk-in closet, spa-like bath with heated floors, marble vanity, and custom finishes, along with a private office with hidden storage. Guest and family accommodations are equally impressive, offering four spacious second-floor bedrooms with organized closets & built-in bookshelves, a beautifully finished bath with handmade Zellige tile, a basement ensuite bedroom, and a walk-out lower level that opens to a bluestone patio, storage shed with barn door, and newly landscaped backyard. Additional features include new windows in key areas, upstairs laundry with Electrolux washer/dryer, a tear-off roof with cedar shake dormers, all new HVAC systems, and thoughtful updates that blend modern comfort with classic style. A whole-home water filtration and irrigation system add ease and convenience. Walk to Sears School, New Trier, and the train. Don't miss this exceptional home in a coveted location!
Last Agent to Sell the Property
@properties Christie's International Real Estate License #475168954 Listed on: 10/05/2025
Last Buyer's Agent
@properties Christie's International Real Estate License #475128035
We collect this data history from publicly available records. To have your information removed, we recommend requesting removal directly through your county’s website.
Janice Goldblatt
@properties Christie's International Real Estate
(224) 427-6497
84 Total Sales
1 in Kenilworth
$1,350,000 Price
Paul Harb
Wilmette Real Estate & Management Company LLC
(224) 255-4770
8 Total Sales
4 in Kenilworth
$1.4M - $2.6M Price Range
Katrina de los Reyes
Berkshire Hathaway HomeServices Chicago
(630) 580-0919
282 Total Sales
1 in Kenilworth
$3,150,000 Price
Mary Grant
@properties Christie's International Real Estate
(888) 818-2547
143 Total Sales
50 in Kenilworth
$700K - $4.7M Price Range
Karen Stroble
Compass
(224) 332-2635
23 Total Sales
1 in Kenilworth
$3,790,000 Price
Lilia Balan
Pavlova Properties
(855) 619-6678
45 Total Sales
1 in Kenilworth
$500,000 Price
We collect this data history from publicly available records. To have your information removed, we recommend requesting removal directly through your county’s website.
| Date | Buyer | Sale Price | Title Company |
|---|---|---|---|
| $1,801,000 | None Listed On Document | ||
| $775,000 | Old Republic National Title | ||
| $1,252,000 | Centennial Title Inc |
We collect this data history from publicly available records. To have your information removed, we recommend requesting removal directly through your county’s website.
| Date | Status | Borrower | Loan Amount |
|---|---|---|---|
| Open | $1,440,800 | ||
| Closed | $548,250 | ||
| Closed | $871,500 |
We collect this data history from publicly available records. To have your information removed, we recommend requesting removal directly through your county’s website.
| Date | Event | Price | List to Sale | Price per Sq Ft | Prior Sale |
|---|---|---|---|---|---|
| 10/31/2025 10/31/25 | Sold | $1,801,000 | +20.5% | $510 / Sq Ft | |
| 10/10/2025 10/10/25 | Pending | -- | -- | -- | |
| 10/06/2025 10/06/25 | For Sale | $1,495,000 | +92.9% | $424 / Sq Ft | |
| 12/16/2020 12/16/20 | Sold | $775,000 | 0.0% | $199 / Sq Ft | View Prior Sale |
| 07/30/2020 07/30/20 | Pending | -- | -- | -- | |
| 07/27/2020 07/27/20 | For Sale | $775,000 | 0.0% | $199 / Sq Ft | |
| 06/23/2020 06/23/20 | Pending | -- | -- | -- | |
| 06/19/2020 06/19/20 | For Sale | $775,000 | 0.0% | $199 / Sq Ft | |
| 05/22/2020 05/22/20 | For Sale | $775,000 | 0.0% | $199 / Sq Ft | |
| 05/15/2020 05/15/20 | Off Market | $775,000 | -- | -- | |
| 02/13/2020 02/13/20 | Pending | -- | -- | -- | |
| 01/30/2020 01/30/20 | Price Changed | $775,000 | -1.0% | $199 / Sq Ft | |
| 01/09/2020 01/09/20 | Price Changed | $782,500 | -1.3% | $201 / Sq Ft | |
| 12/24/2019 12/24/19 | Price Changed | $792,500 | -0.3% | $203 / Sq Ft | |
| 12/05/2019 12/05/19 | Price Changed | $795,000 | -0.6% | $204 / Sq Ft | |
| 10/29/2019 10/29/19 | Price Changed | $800,000 | -1.8% | $205 / Sq Ft | |
| 10/18/2019 10/18/19 | Price Changed | $815,000 | -0.6% | $209 / Sq Ft | |
| 09/19/2019 09/19/19 | Price Changed | $820,000 | -0.6% | $210 / Sq Ft | |
| 07/26/2019 07/26/19 | For Sale | $825,000 | +6.5% | $212 / Sq Ft | |
| 07/21/2019 07/21/19 | Off Market | $775,000 | -- | -- | |
| 05/24/2019 05/24/19 | For Sale | $825,000 | -- | $212 / Sq Ft |
We collect this data history from publicly available records. To have your information removed, we recommend requesting removal directly through your county’s website.
| Year | Tax Paid | Tax Assessment Tax Assessment Total Assessment is a certain percentage of the fair market value that is determined by local assessors to be the total taxable value of land and additions on the property. | Land | Improvement |
|---|---|---|---|---|
| 2025 | $13,570 | $77,563 | $18,144 | $59,419 |
| 2024 | $13,570 | $55,944 | $18,144 | $37,800 |
| 2023 | $13,219 | $55,944 | $18,144 | $37,800 |
| 2022 | $13,219 | $55,944 | $18,144 | $37,800 |
| 2021 | $13,718 | $46,463 | $11,907 | $34,556 |
| 2020 | $12,774 | $46,463 | $11,907 | $34,556 |
| 2019 | $13,246 | $54,498 | $11,907 | $42,591 |
| 2018 | $12,201 | $49,410 | $10,206 | $39,204 |
| 2017 | $14,262 | $59,061 | $10,206 | $48,855 |
| 2016 | $13,566 | $59,061 | $10,206 | $48,855 |
| 2015 | $16,372 | $62,766 | $8,363 | $54,403 |
| 2014 | $15,951 | $62,766 | $8,363 | $54,403 |
| 2013 | $15,028 | $62,766 | $8,363 | $54,403 |
Seller's Agent in 2025
Julie Cassin
@ Properties
(312) 505-5823
105 Total Sales
Buyer's Agent in 2025
Katharine Hackett
@ Properties
(847) 271-3733
102 Total Sales
Seller's Agent in 2020
Jefferson Vice
Coldwell Banker Realty
(312) 560-1640
23 Total Sales
Buyer's Agent in 2020
Jason Zonis
Crown Heights Realty
(847) 331-1700
31 Total Sales
Source: Midwest Real Estate Data (MRED)
MLS Number: 12486775
APN: 05-28-107-002-0000
Disclaimer: Certain information contained herein is derived from information provided by parties other than Homes.com. All information provided is deemed reliable, but is not guaranteed to be accurate and should be independently verified.
All data is obtained from various sources and may not have been verified by broker or MLS GRID. Supplied Open House Information is subject to change without notice. All information should be independently reviewed and verified for accuracy. Properties may or may not be listed by the office/agent presenting the information. Some IDX listings have been excluded from this website.
Listings courtesy of Midwest Real Estate Data (MRED) as distributed by MLS GRID.
Based on information submitted to the MLS GRID
Ask me questions while you tour the home.