
Tanya Burns
RE/MAX Town and Country
(816) 575-7995
325 Total Sales
7 in Bethany
$17K - $181K Price Range


Estimated Value: $139,900
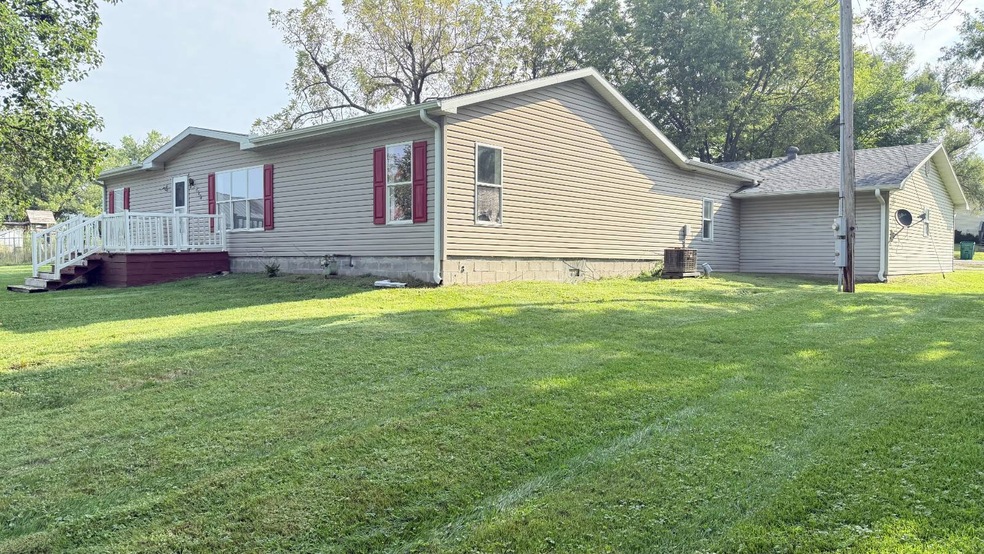
This well-maintained manufactured home, built in 1999, offers 3 bedrooms and 2 bathrooms with plenty of room to spread out. The large 16x20 living room flows into a 9x12 dining area, perfect for family gatherings. The galley-style kitchen (9x12) features an adjoining back entry and pantry for extra convenience. An enclosed breezeway with washer/dryer hookups and bonus storage connects the home to the oversized 2-car garage. Step outside to enjoy the large wood deck, ideal for entertaining, or spend time in the garden area surrounded by shade trees on the half-acre lot. This property has so much to offer-don't miss your chance to make it yours!
Tanya Burns
RE/MAX Town and Country
(816) 575-7995
325 Total Sales
7 in Bethany
$17K - $181K Price Range
Tina Sherry
PRIORITY ONE REALTY
(816) 662-7827
81 Total Sales
1 in Bethany
$265,000 Price
Tony Nelson
United Country Nelson Real Estate
(660) 653-6423
72 Total Sales
37 in Bethany
$6K - $835K Price Range
Dan O'Connor
The OConnor Agency - United Country Real Estate
(816) 312-5968
81 Total Sales
1 in Bethany
$12,500 Price
Anita Riley
RE/MAX Town and Country
(660) 605-6682
233 Total Sales
6 in Bethany
$52K - $155K Price Range
Cole Rorebeck
Rorebeck Realty
(660) 333-8235
178 Total Sales
1 in Bethany
$78,500 Price
We collect this data history from publicly available records. To have your information removed, we recommend requesting removal directly through your county’s website.
| Date | Event | Price | List to Sale | Price per Sq Ft |
|---|---|---|---|---|
| 11/26/2025 11/26/25 | Off Market | -- | -- | -- |
| 11/25/2025 11/25/25 | Sold | -- | -- | -- |
| 10/14/2025 10/14/25 | Pending | -- | -- | -- |
| 10/03/2025 10/03/25 | For Sale | $139,900 | 0.0% | $84 / Sq Ft |
| 09/15/2025 09/15/25 | Pending | -- | -- | -- |
| 08/26/2025 08/26/25 | For Sale | $139,900 | -- | $84 / Sq Ft |
Seller's Agent in 2025
Tony Nelson
United Country Nelson Real Estate
(660) 373-1233
72 Total Sales
Source: My State MLS
MLS Number: 11569391
Ask me questions while you tour the home.