
Natalie Morrison
e-Merge Real Estate
(380) 666-3192
268 Total Sales
1 in Westerville
$326,900 Price
Estimated Value: $423,000 - $429,163
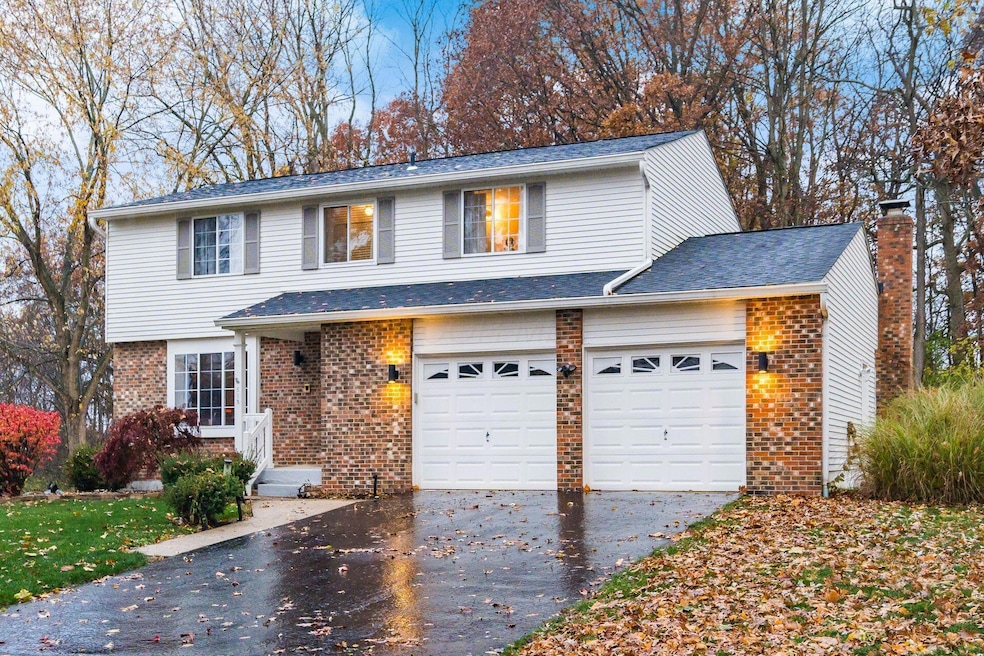
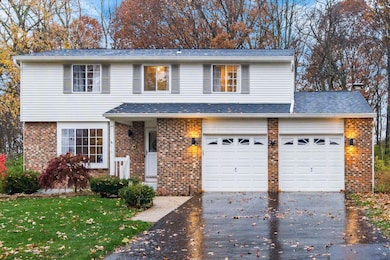
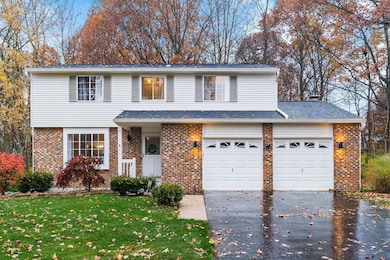
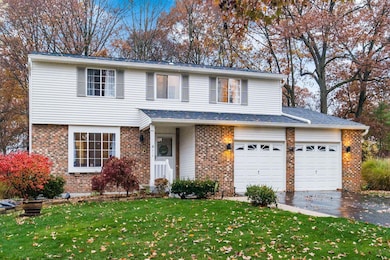
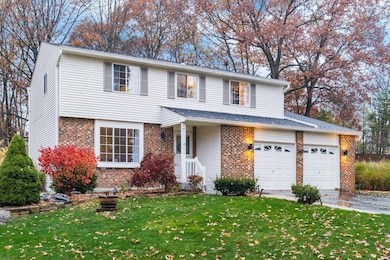
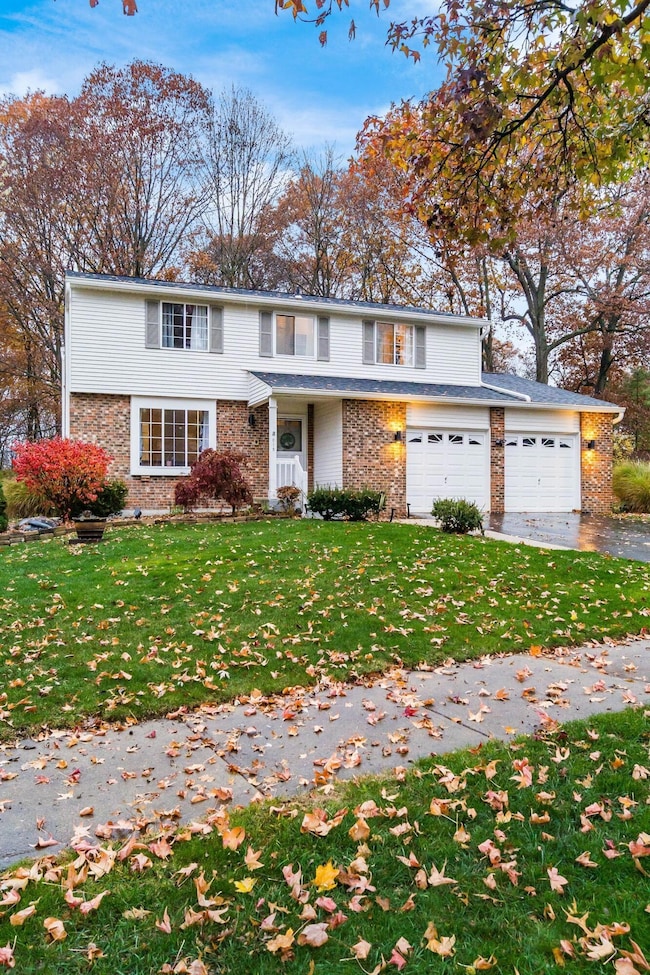
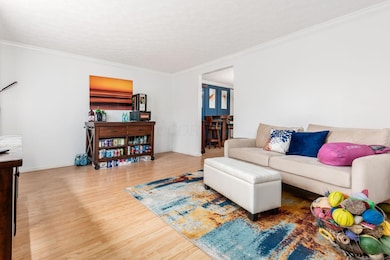
Welcome home to this beautifully maintained 4bd 2.5ba residence located in the highly sought-after Westerville SD. Enjoy a serene and private backyard retreat featuring a paver patio, fully fenced yard and lush tree line that provides exceptional privacy and frames the expansive outdoor space- perfect for entertaining or relaxing. Inside the open concept kitchen offers granite countertops and newer appliances, flowing seamlessly into the main living areas for comfortable everyday living. Major updates include a new HVAC system 2025 and a new roof 2024, providing peace of mind and strong long-term value. Full basement is partially finished, offering flexible space for a home office, rec room or gym. Washer and dryer convey along with the convenient refrigerator in the garage. Thoughtfully maintained while still offering room for personal updates and customization, this home presents a rare opportunity to add your own style and build instant equity. Don't miss your chance to make this one your own.
Last Agent to Sell the Property
Turning Point Realty License #2019001034 Listed on: 01/05/2026
We collect this data history from publicly available records. To have your information removed, we recommend requesting removal directly through your county’s website.
Natalie Morrison
e-Merge Real Estate
(380) 666-3192
268 Total Sales
1 in Westerville
$326,900 Price
Omar El Mejjaty
Carleton Realty, LLC
(380) 208-0537
422 Total Sales
3 in Westerville
$180K - $450K Price Range
RL
Rebecca Lawless
Genoa Realty, Inc
(614) 412-3210
30 Total Sales
2 in Westerville
$285K - $445K Price Range
Ron Kendle
RE/MAX Town Center
(380) 666-3653
259 Total Sales
2 in Westerville
$305K - $1.2M Price Range
Sara Walsh
EXP Realty, LLC
(380) 210-5465
72 Total Sales
5 in Westerville
$330K - $450K Price Range
Sean O'Neil
C. R. O'Neil & Co.
(614) 972-1638
38 Total Sales
1 in Westerville
$210,000 Price
We collect this data history from publicly available records. To have your information removed, we recommend requesting removal directly through your county’s website.
| Date | Buyer | Sale Price | Title Company |
|---|---|---|---|
| $420,000 | Chicago Title | ||
| Stipetic Pamela | $372,000 | Valley Title & Escrow | |
| Lupia Thomas C | $98,900 | -- | |
| -- | $75,900 | -- |
We collect this data history from publicly available records. To have your information removed, we recommend requesting removal directly through your county’s website.
| Date | Status | Borrower | Loan Amount |
|---|---|---|---|
| Open | $380,000 | ||
| Previous Owner | Stipetic Pamela | $341,046 | |
| Previous Owner | Stipetic Pamela | $339,937 | |
| Previous Owner | Stipetic Pamela | $337,810 | |
| Previous Owner | Lupia Thomas C | $65,000 | |
| Previous Owner | Lupia Thomas C | $70,000 | |
| Previous Owner | Lupia Thomas C | $73,000 | |
| Previous Owner | Lupia Thomas C | $51,620 | |
| Previous Owner | Lupia Thomas C | $44,120 |
We collect this data history from publicly available records. To have your information removed, we recommend requesting removal directly through your county’s website.
| Date | Event | Price | List to Sale | Price per Sq Ft | Prior Sale |
|---|---|---|---|---|---|
| 02/19/2026 02/19/26 | Sold | $420,000 | 0.0% | $216 / Sq Ft | |
| 01/03/2026 01/03/26 | Price Changed | $420,000 | -3.4% | $216 / Sq Ft | |
| 12/10/2025 12/10/25 | Price Changed | $434,900 | -1.1% | $223 / Sq Ft | |
| 11/19/2025 11/19/25 | For Sale | $439,900 | +18.3% | $226 / Sq Ft | |
| 03/28/2025 03/28/25 | Off Market | $372,000 | -- | -- | |
| 11/08/2023 11/08/23 | Sold | $372,000 | -1.8% | $191 / Sq Ft | View Prior Sale |
| 10/01/2023 10/01/23 | Price Changed | $379,000 | -5.2% | $195 / Sq Ft | |
| 09/20/2023 09/20/23 | For Sale | $399,900 | -- | $205 / Sq Ft |
We collect this data history from publicly available records. To have your information removed, we recommend requesting removal directly through your county’s website.
| Year | Tax Paid | Tax Assessment Tax Assessment Total Assessment is a certain percentage of the fair market value that is determined by local assessors to be the total taxable value of land and additions on the property. | Land | Improvement |
|---|---|---|---|---|
| 2025 | $6,763 | $119,000 | $27,930 | $91,070 |
| 2024 | $6,763 | $119,000 | $27,930 | $91,070 |
| 2023 | $6,191 | $111,300 | $27,930 | $83,370 |
| 2022 | $7,466 | $102,480 | $35,700 | $66,780 |
| 2021 | $7,529 | $102,480 | $35,700 | $66,780 |
| 2020 | $7,507 | $102,480 | $35,700 | $66,780 |
| 2019 | $6,511 | $83,900 | $35,700 | $48,200 |
| 2018 | $3,191 | $83,900 | $35,700 | $48,200 |
| 2017 | $6,403 | $83,900 | $35,700 | $48,200 |
| 2016 | $5,259 | $62,730 | $21,950 | $40,780 |
| 2015 | $2,547 | $62,730 | $21,950 | $40,780 |
| 2014 | $5,098 | $62,730 | $21,950 | $40,780 |
| 2013 | $2,545 | $62,720 | $21,945 | $40,775 |
Seller's Agent in 2026
Bryan Wharton
Turning Point Realty
(614) 981-3858
40 Total Sales
Buyer's Agent in 2026
Paula Shepherd
Howard Hanna Real Estate Svcs
(614) 736-1774
50 Total Sales
TH
Seller's Agent in 2023
Tracy Hess
Meacham Real Estate Company
Buyer's Agent in 2023
Jared Myers
Berkshire Hathaway HS Pro Rlty
(419) 203-6910
54 Total Sales
Source: Columbus and Central Ohio Regional MLS
MLS Number: 225043456
APN: 080-004974
Disclaimer: Certain information contained herein is derived from information provided by parties other than Homes.com. All information provided is deemed reliable, but is not guaranteed to be accurate and should be independently verified.
IDX information is provided exclusively for personal, non-commercial use, and may not be used for any purpose other than to identify prospective properties consumers may be interested in purchasing.
Information is deemed reliable but not guaranteed.
Ask me questions while you tour the home.