
Pamela Heinold
LPT Realty
(850) 786-4189
121 Total Sales
3 in Milton
$85K - $362K Price Range


Estimated Value: $421,375 - $490,000
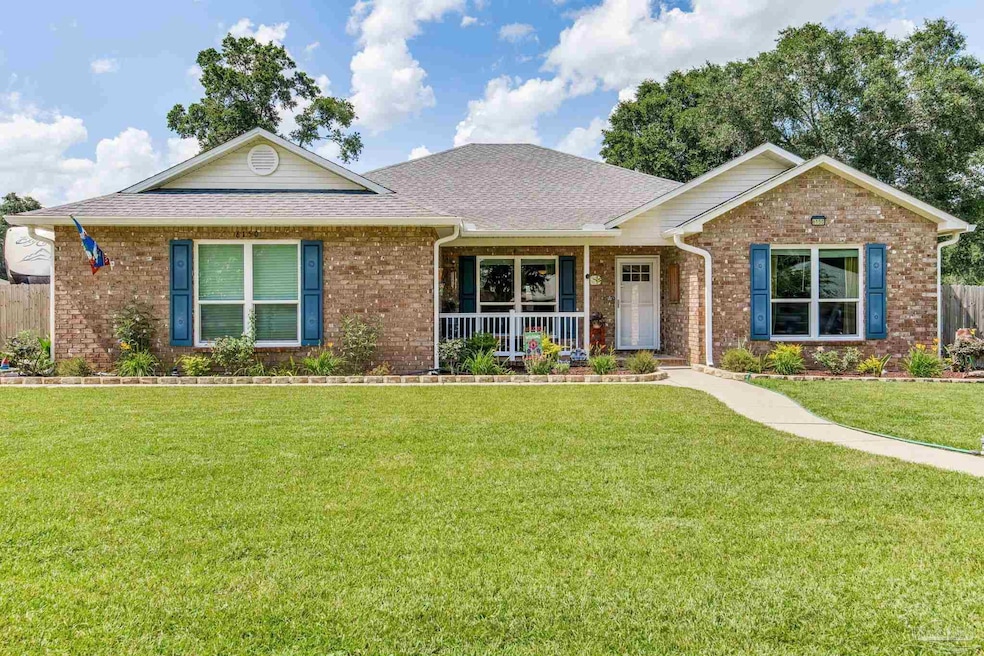
Updated all-brick 4-bedroom, 2-bathroom home is on a corner lot in the Hawks Nest community. This property is truly move-in ready and offers the perfect blend of comfort, functionality, and style. The open-concept floor plan features a large formal dining room that flows seamlessly into the great room and kitchen area, all under a soaring vaulted ceiling. The kitchen boasts refinished and painted cabinets, granite island, new sink, faucet, disposal, and plumbing. A breakfast nook overlooks the backyard and opens through sliding glass doors to a 42x10 newly covered and expanded patio. The split bedroom layout includes a generously sized main bedroom with an oversized closet, garden tub, separate shower, water closet, and double vanity. The suite has also been refreshed with new sinks, light fixtures, faucet, and shower head in 2025. Two additional bedrooms and an updated hall bath sit on the opposite side of the home. The hall bath was updated in 2023 with new tile, vanity, countertop, faucet, mirror, and light fixture. A bonus room is ducted and accessed through French doors, making it an ideal space for a home office, playroom, or guest retreat. The home also features LVP flooring, new carpet in the main bedroom, fresh paint throughout main living areas and bedrooms, retextured ceilings (excluding closets), and updated lighting throughout. In addition to a new roof in 2022, further enhancements include a new water heater, all new hurricane-rated windows installed in 2024, a storm door on the front and rear of the home, updated ceiling fans, and all new wall switches, outlets, and smoke detectors. Exterior improvements include new gutters, fencing replaced in 2021, three new exterior doors (front, side French doors, rear sliding patio door), a newly re-poured section of driveway, a double gate installed on the driveway side of the fence, and a new gravel parking pad approximately 20x40 ft. The property also features a 50-amp service hookup and generator disconnect.
We collect this data history from publicly available records. To have your information removed, we recommend requesting removal directly through your county’s website.
Pamela Heinold
LPT Realty
(850) 786-4189
121 Total Sales
3 in Milton
$85K - $362K Price Range
G. Jeffrey White
(850) 935-3988
52 Total Sales
6 in Milton
$27K - $222K Price Range
Paula Snow
EXP Realty, LLC
(850) 903-4797
209 Total Sales
51 in Milton
$28K - $885K Price Range
Becky Holcomb
DEWISE REALTY, L L C
(850) 750-5599
122 Total Sales
33 in Milton
$15K - $484K Price Range
Judy Rice
Better Homes And Gardens Real Estate Main Street Properties
(850) 972-2102
39 Total Sales
3 in Milton
$214K - $255K Price Range
Susan De Leon
Coldwell Banker Realty
(850) 407-6807
52 Total Sales
6 in Milton
$34K - $50K Price Range
We collect this data history from publicly available records. To have your information removed, we recommend requesting removal directly through your county’s website.
| Date | Buyer | Sale Price | Title Company |
|---|---|---|---|
| $430,000 | Surety Land & Title | ||
| Currier Penny P | $340,000 | Us Patriot Title | |
| Varley Brian J | -- | Attorney | |
| Varley Brian J | $139,900 | Bayview Title Services Inc | |
| Federal National Mortgage Association | -- | None Available | |
| Palmieri Linda | -- | -- | |
| Compton Sue | $198,000 | First American Title Ins Co | |
| Portillo Walter | $137,600 | -- |
We collect this data history from publicly available records. To have your information removed, we recommend requesting removal directly through your county’s website.
| Date | Status | Borrower | Loan Amount |
|---|---|---|---|
| Open | $255,000 | ||
| Previous Owner | Varley Brian J | $141,788 | |
| Previous Owner | Varley Brian J | $137,365 | |
| Previous Owner | Palmieri Linda | $37,900 | |
| Previous Owner | Palmieri Joseph | $204,000 |
We collect this data history from publicly available records. To have your information removed, we recommend requesting removal directly through your county’s website.
| Date | Event | Price | List to Sale | Price per Sq Ft | Prior Sale |
|---|---|---|---|---|---|
| 08/27/2025 08/27/25 | Sold | $430,000 | -8.5% | $156 / Sq Ft | |
| 07/15/2025 07/15/25 | Pending | -- | -- | -- | |
| 07/11/2025 07/11/25 | For Sale | $469,900 | +38.2% | $170 / Sq Ft | |
| 04/20/2023 04/20/23 | Sold | $340,000 | -2.6% | $123 / Sq Ft | View Prior Sale |
| 04/03/2023 04/03/23 | Pending | -- | -- | -- | |
| 02/19/2023 02/19/23 | Price Changed | $349,000 | -5.4% | $126 / Sq Ft | |
| 01/29/2023 01/29/23 | Price Changed | $369,000 | -2.6% | $134 / Sq Ft | |
| 12/17/2022 12/17/22 | Price Changed | $379,000 | -2.8% | $137 / Sq Ft | |
| 12/09/2022 12/09/22 | Price Changed | $390,000 | -4.9% | $141 / Sq Ft | |
| 11/25/2022 11/25/22 | Price Changed | $409,900 | -3.3% | $148 / Sq Ft | |
| 11/05/2022 11/05/22 | For Sale | $423,900 | +203.0% | $153 / Sq Ft | |
| 09/06/2013 09/06/13 | Sold | $139,900 | -9.7% | $51 / Sq Ft | View Prior Sale |
| 07/11/2013 07/11/13 | Pending | -- | -- | -- | |
| 05/16/2013 05/16/13 | For Sale | $154,900 | -- | $56 / Sq Ft |
We collect this data history from publicly available records. To have your information removed, we recommend requesting removal directly through your county’s website.
| Year | Tax Paid | Tax Assessment Tax Assessment Total Assessment is a certain percentage of the fair market value that is determined by local assessors to be the total taxable value of land and additions on the property. | Land | Improvement |
|---|---|---|---|---|
| 2025 | $3,098 | $257,137 | $35,000 | $222,137 |
| 2024 | $3,610 | $252,694 | $35,000 | $217,694 |
| 2023 | $3,610 | $245,127 | $30,000 | $215,127 |
| 2022 | $1,624 | $148,343 | $0 | $0 |
| 2021 | $1,604 | $144,022 | $0 | $0 |
| 2020 | $1,602 | $142,034 | $0 | $0 |
| 2019 | $1,573 | $138,841 | $0 | $0 |
| 2018 | $1,611 | $136,252 | $0 | $0 |
| 2017 | $1,548 | $133,450 | $0 | $0 |
| 2016 | $1,479 | $130,705 | $0 | $0 |
| 2015 | $1,502 | $129,796 | $0 | $0 |
| 2014 | $1,521 | $129,379 | $0 | $0 |
Seller's Agent in 2025
Peggy Branch
Connell & Company Realty Inc.
(850) 449-6063
112 Total Sales
Seller Co-Listing Agent in 2025
Jenny Smith
Connell & Company Realty Inc.
(850) 572-5424
162 Total Sales
Buyer's Agent in 2025
Donna Szymoniak
JANET COULTER REALTY
(850) 450-7212
54 Total Sales
Seller's Agent in 2023
NEWELL HUTCHINSON
Coldwell Banker Realty
(850) 516-4564
116 Total Sales
Seller's Agent in 2013
Anthony Sessa
RE/MAX
(850) 572-6227
72 Total Sales
Buyer's Agent in 2013
Edmond English
National Land Realty
(850) 396-3562
128 Total Sales
Source: Pensacola Association of REALTORS®
MLS Number: 667589
APN: 05-1N-28-1670-00D00-0010
Disclaimer: Certain information contained herein is derived from information provided by parties other than Homes.com. All information provided is deemed reliable, but is not guaranteed to be accurate and should be independently verified.
Copyright© 2026 by the Multiple Listing Service of the Pensacola Association of REALTORS®. This information is believed to be accurate but is not guaranteed. Subject to verification by all parties. This data is copyrighted and may not be transmitted, retransmitted, copied, framed, repurposed, or altered in any way for any other site, individual and/or purpose without the express written permission of the Multiple Listing Service of the Pensacola Association of REALTORS®. Florida recognizes single and transaction agency relationships. Information deemed reliable but not guaranteed. Any use of search facilities of data on this site, other than by a consumer looking to purchase real estate, is prohibited. IDX information is provided exclusively for personal, non-commercial use, and may not be used for any purpose other than to identify prospective properties consumers may be interested in purchasing.
Ask me questions while you tour the home.