J
Seller's Agent in 2025
Juan Bengoa, Jr.
MARK C. DEBOLT INC
11 in this area
45 Total Sales
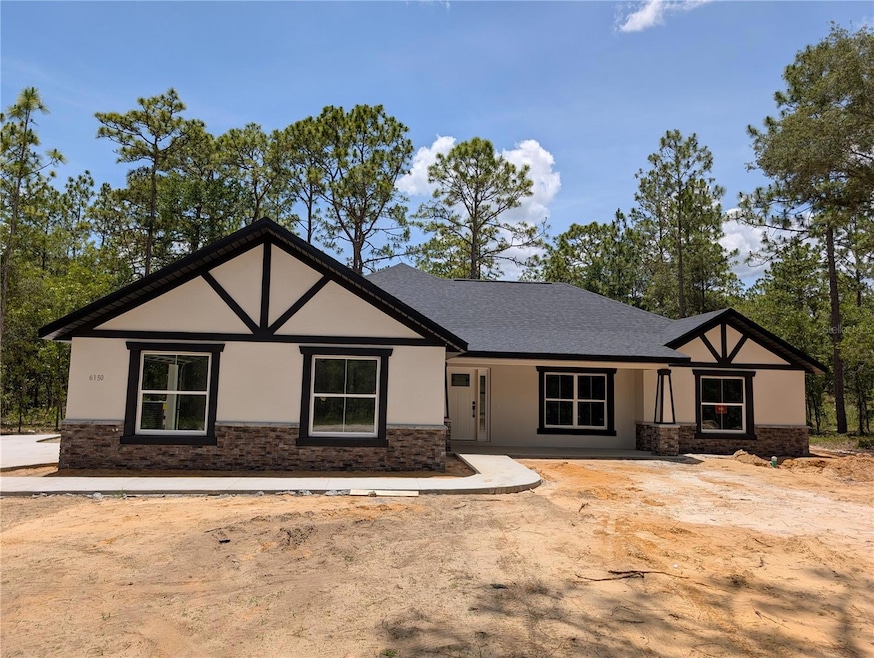

Under Construction. NEW CONSTRUCTION available mid May
Nestled on a sprawling 1.16-acre lot, this newly constructed masterpiece offers the perfect blend of modern comfort and timeless elegance. With a total of 3108 square feet under roof, including 2137 square feet of living space, this home is designed to exceed your expectations.
**Property Overview:**
- Location: Rolling Hills Subdivision
- Lot Size: 1.16 Acres
- Square Footage: 2137 Sq ft (Living Space), 3108 Sq ft (Total Under Roof)
- Bedrooms: 3
- Bathrooms: 2
- Additional Features: Den, Covered Front Porch, and Lanai, Side Entry 2-Car Garage
**Interior Features:**
- Open Floor Plan with Cathedral Ceiling
- Luxurious Master Bedroom with His and Her Closets
- Master Bath Boasts Walk-In Shower and Soaking Tub
- Wood Cabinets and Granite Countertops in Kitchen
- LVP (Luxury Vinyl Plank) Flooring Throughout
- Tile Flooring in Bathrooms
**Exterior Features:**
- Covered Front Porch for Relaxing Evenings
- Spacious Lanai for Outdoor Entertaining
- Side Entry 2-Car Garage for Convenience
This exquisite home offers an inviting atmosphere and a seamless flow between living spaces, perfect for both daily living and entertaining guests. From the elegant master suite to the well-appointed kitchen, every detail has been meticulously crafted to provide comfort and style.
**
- One Year Builder Warranty
** Seller is a licensed Real Estate Agent
Last Agent to Sell the Property
MARK C. DEBOLT INC Brokerage Phone: 352-690-1888 License #3512522 Listed on: 03/15/2025
We collect this data history from publicly available records. To have your information removed, we recommend requesting removal directly through your county’s website.
| Date | Event | Price | List to Sale | Price per Sq Ft |
|---|---|---|---|---|
| 07/30/2025 07/30/25 | Sold | $465,000 | -1.5% | $218 / Sq Ft |
| 06/28/2025 06/28/25 | Pending | -- | -- | -- |
| 03/15/2025 03/15/25 | For Sale | $471,900 | -- | $221 / Sq Ft |
J
Seller's Agent in 2025
Juan Bengoa, Jr.
MARK C. DEBOLT INC
11 in this area
45 Total Sales
D
Buyer's Agent in 2025
Doreen Allison
CHARLES RUTENBERG REALTY ORLANDO
(407) 803-3776
1 in this area
36 Total Sales
Source: Stellar MLS
MLS Number: OM697173

Disclaimer: Certain information contained herein is derived from information provided by parties other than Homes.com. All information provided is deemed reliable, but is not guaranteed to be accurate and should be independently verified.
All data is obtained from various sources and may not have been verified by broker or MLS GRID. Supplied Open House Information is subject to change without notice. All information should be independently reviewed and verified for accuracy. Properties may or may not be listed by the office/agent presenting the information. Some IDX listings have been excluded from this website. IDX information is provided exclusively for personal, non-commercial use, and may not be used for any purpose other than to identify prospective properties consumers may be interested in purchasing. Information is deemed reliable but not guaranteed.
Listings courtesy of Stellar MLS as distributed by MLS GRID.
Based on information submitted to the MLS GRID
Listing Information presented by local MLS brokerage: Ten-X - (888)-952-6393
Ask me questions while you tour the home.