
Seller's Agent in 2024
Dawna Cantway
FLORIDA'S CHOICE REALTY
(352) 857-9748
135 Total Sales
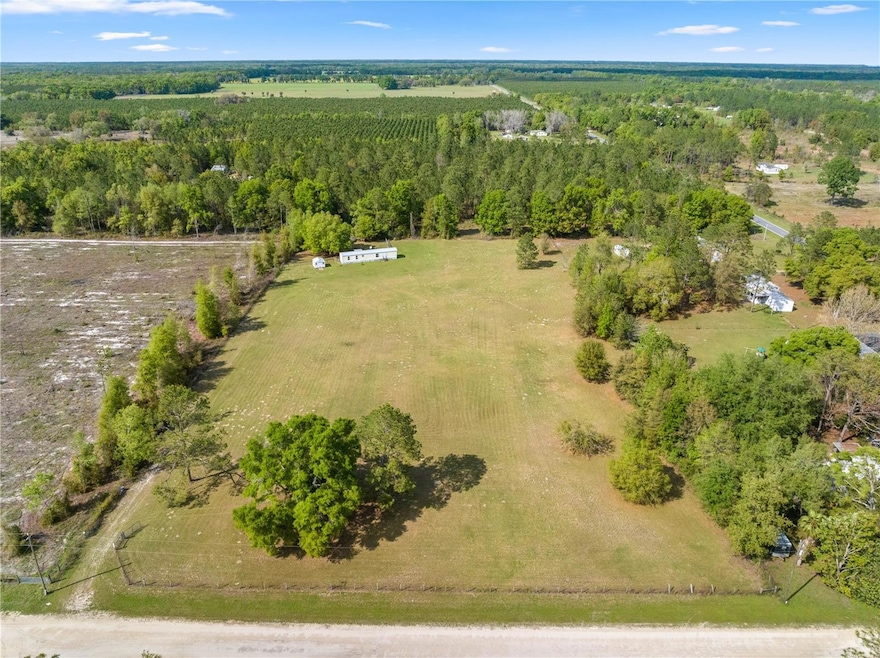


Welcome to your own piece of paradise! Come and enjoy the tranquility of the surroundings at 6151 NW. 63rd Ln., Chiefland, FL! Nestled on 4.59 acres of cleared and completely fenced land, this well-maintained mobile home offers both comfort and opportunity.
The home has a professionally installed protective wiring around the skirting that goes 24 inches underground. Making it almost impossible for any critters to do damage under the home. Well pump is only 6 months old. Metal roof was new when purchased by current owner. Plumbing has been replaced. Electric replaced from pole to panel.
This property offers endless possibilities – whether you're looking to live in the existing home while building your dream home, seeking a hunting retreat, a serene camping spot, or considering short-term rentals, this place has it all. Let your imagination dream and call now!
Last Agent to Sell the Property
FLORIDA'S CHOICE REALTY Brokerage Phone: 352-857-9748 License #3349668 Listed on: 03/23/2024
We collect this data history from publicly available records. To have your information removed, we recommend requesting removal directly through your county’s website.
We collect this data history from publicly available records. To have your information removed, we recommend requesting removal directly through your county’s website.
| Date | Buyer | Sale Price | Title Company |
|---|---|---|---|
| $100 | None Listed On Document | ||
| $181,000 | None Listed On Document | ||
| $75,000 | Levy Abstract & Title Co | ||
| $61,000 | Levy Abstract & Title Co | ||
| -- | -- | ||
| $53,000 | Levy Abstract And Title Co | ||
| $20,117 | None Available |
We collect this data history from publicly available records. To have your information removed, we recommend requesting removal directly through your county’s website.
| Date | Status | Borrower | Loan Amount |
|---|---|---|---|
| Previous Owner | $81,000 | ||
| Previous Owner | $60,000 |
We collect this data history from publicly available records. To have your information removed, we recommend requesting removal directly through your county’s website.
| Date | Event | Price | List to Sale | Price per Sq Ft | Prior Sale |
|---|---|---|---|---|---|
| 05/13/2024 05/13/24 | Sold | $181,000 | -2.2% | $196 / Sq Ft | |
| 04/18/2024 04/18/24 | Pending | -- | -- | -- | |
| 03/23/2024 03/23/24 | For Sale | $184,999 | +146.7% | $200 / Sq Ft | |
| 10/29/2019 10/29/19 | Sold | $75,000 | -10.7% | $81 / Sq Ft | View Prior Sale |
| 09/29/2019 09/29/19 | Pending | -- | -- | -- | |
| 06/30/2019 06/30/19 | For Sale | $84,000 | +37.7% | $91 / Sq Ft | |
| 10/23/2017 10/23/17 | Sold | $61,000 | 0.0% | $66 / Sq Ft | View Prior Sale |
| 09/23/2017 09/23/17 | Pending | -- | -- | -- | |
| 08/22/2017 08/22/17 | For Sale | $61,000 | +15.1% | $66 / Sq Ft | |
| 12/12/2016 12/12/16 | Sold | $53,000 | -- | $57 / Sq Ft | View Prior Sale |
We collect this data history from publicly available records. To have your information removed, we recommend requesting removal directly through your county’s website.
| Year | Tax Paid | Tax Assessment Tax Assessment Total Assessment is a certain percentage of the fair market value that is determined by local assessors to be the total taxable value of land and additions on the property. | Land | Improvement |
|---|---|---|---|---|
| 2025 | $1,638 | $37,637 | ||
| 2024 | $1,638 | $105,787 | $42,500 | $63,287 |
| 2023 | $1,536 | $60,757 | $0 | $0 |
| 2022 | $1,377 | $66,011 | $28,900 | $37,111 |
| 2021 | $1,268 | $50,700 | $23,500 | $27,200 |
| 2020 | $1,201 | $45,648 | $0 | $0 |
| 2019 | $567 | $33,148 | $0 | $0 |
| 2018 | $559 | $32,530 | $0 | $0 |
| 2017 | $445 | $34,968 | $0 | $0 |
| 2016 | $831 | $31,885 | $0 | $0 |
| 2015 | $818 | $31,843 | $0 | $0 |
| 2014 | $417 | $31,627 | $0 | $0 |
Seller's Agent in 2024
Dawna Cantway
FLORIDA'S CHOICE REALTY
(352) 857-9748
135 Total Sales
Buyer's Agent in 2024
Kerry Brock
FLORIDA HOMES REALTY & MORTGAGE GVILLE
(352) 474-8878
66 Total Sales
Seller's Agent in 2019
Deborah Drummond
Drummond Realty Inc.
(352) 221-1677
120 Total Sales
Source: Stellar MLS
MLS Number: OM675403
Disclaimer: Certain information contained herein is derived from information provided by parties other than Homes.com. All information provided is deemed reliable, but is not guaranteed to be accurate and should be independently verified.
All data is obtained from various sources and may not have been verified by broker or MLS GRID. Supplied Open House Information is subject to change without notice. All information should be independently reviewed and verified for accuracy. Properties may or may not be listed by the office/agent presenting the information. Some IDX listings have been excluded from this website. IDX information is provided exclusively for personal, non-commercial use, and may not be used for any purpose other than to identify prospective properties consumers may be interested in purchasing. Information is deemed reliable but not guaranteed.
Listings courtesy of Stellar MLS as distributed by MLS GRID.
Based on information submitted to the MLS GRID
Listing Information presented by local MLS brokerage: Ten-X - (888)-952-6393
Ask me questions while you tour the home.