
Matt Silvern
Restaino & Associates
(608) 292-3489
64 Total Sales
5 in McFarland
$295K - $520K Price Range
Estimated Value: $591,765
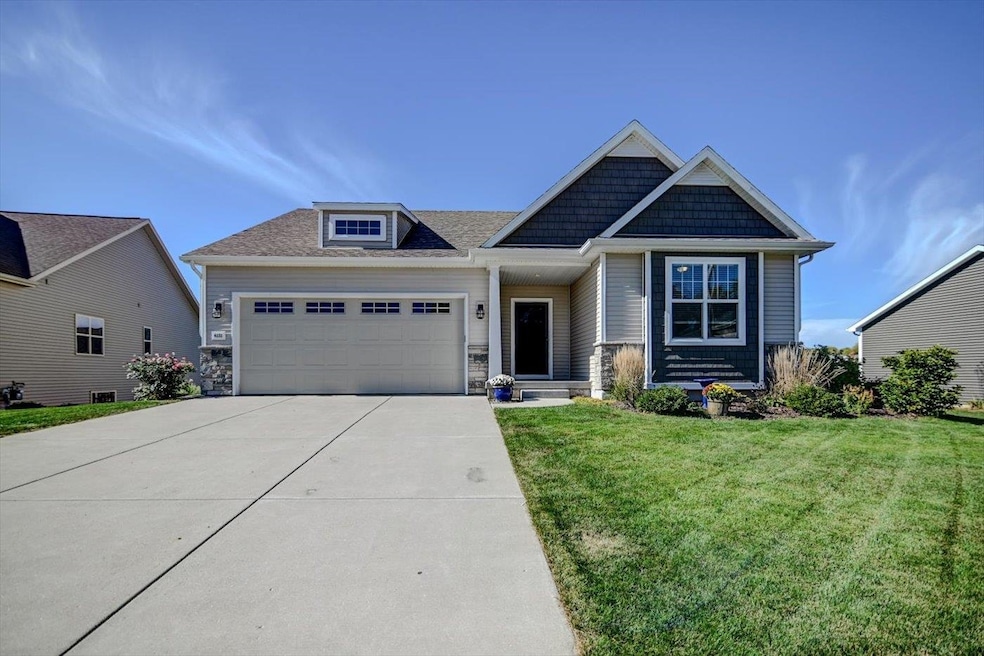
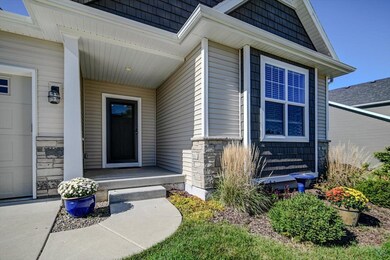
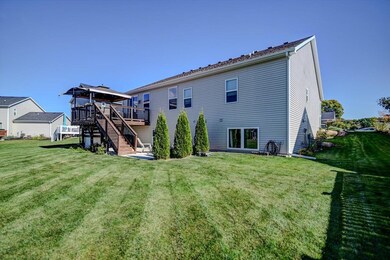
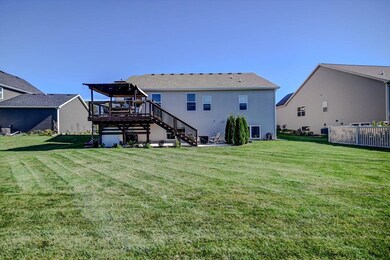
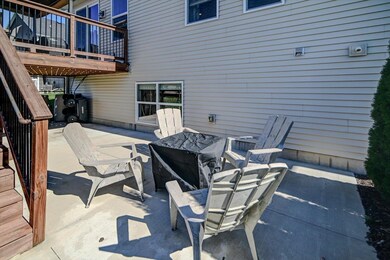
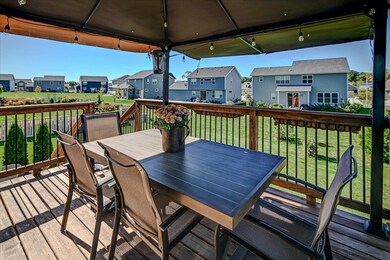
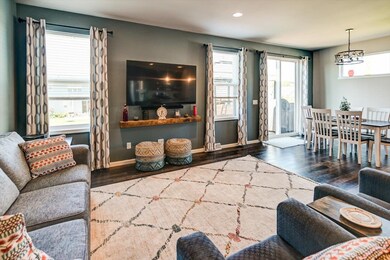
Showings begin 10/28. This beautifully improved ranch home is a perfect blend of comfort, style, and functionality. The inviting main level features a well laid out kitchen with a gas range, solid surface countertops, and a walk-in pantry. The primary suite includes double sinks, a walk-in closet, and a tiled shower. A spare bedroom is equipped with a murphy bed which doubles as a desk, to quickly convert your office to a guest room. The thoughtfully finished basement adds a 4th bedroom, gym area, wet bar, and abundant storage. With natural light throughout, it's ideal for hosting and entertaining. Outside, enjoy the sun-filled backyard from your large deck, perfect for cookouts or yard games. This home on Pine Ridge has something for everyone!
Last Agent to Sell the Property
Great Rock Realty LLC Brokerage Email: kschulz@KeithandKinsey.com License #57256-90 Listed on: 10/22/2024
We collect this data history from publicly available records. To have your information removed, we recommend requesting removal directly through your county’s website.
Matt Silvern
Restaino & Associates
(608) 292-3489
64 Total Sales
5 in McFarland
$295K - $520K Price Range
Shelley Miller
Turning Point Realty
(608) 493-1288
257 Total Sales
1 in McFarland
$407,500 Price
Areal Guenther
Realty Executives Cooper Spransy
(608) 292-6261
98 Total Sales
1 in McFarland
$378,250 Price
Rena Ripp
EXP Realty, LLC
(608) 292-2468
135 Total Sales
1 in McFarland
$377,300 Price
Zouhair Zahid
Lannon Stone Realty LLC
(608) 292-3673
59 Total Sales
3 in McFarland
$359K - $490K Price Range
Josh Blasi
Restaino & Associates
(608) 292-3104
197 Total Sales
3 in McFarland
$405K - $760K Price Range
We collect this data history from publicly available records. To have your information removed, we recommend requesting removal directly through your county’s website.
| Date | Buyer | Sale Price | Title Company |
|---|---|---|---|
| $550,000 | None Listed On Document | ||
| $359,400 | None Available |
We collect this data history from publicly available records. To have your information removed, we recommend requesting removal directly through your county’s website.
| Date | Status | Borrower | Loan Amount |
|---|---|---|---|
| Open | $298,054 | ||
| Closed | $413,687 | ||
| Previous Owner | $30,000 | ||
| Previous Owner | $332,037 | ||
| Previous Owner | $341,348 | ||
| Previous Owner | $5,500,000 |
We collect this data history from publicly available records. To have your information removed, we recommend requesting removal directly through your county’s website.
| Date | Event | Price | List to Sale | Price per Sq Ft | Prior Sale |
|---|---|---|---|---|---|
| 12/03/2024 12/03/24 | Sold | $550,000 | 0.0% | $213 / Sq Ft | |
| 10/24/2024 10/24/24 | For Sale | $549,900 | 0.0% | $213 / Sq Ft | |
| 10/22/2024 10/22/24 | Off Market | $550,000 | -- | -- | |
| 10/15/2019 10/15/19 | Sold | $359,314 | 0.0% | $213 / Sq Ft | View Prior Sale |
| 04/24/2019 04/24/19 | Pending | -- | -- | -- | |
| 04/24/2019 04/24/19 | For Sale | $359,314 | -- | $213 / Sq Ft |
We collect this data history from publicly available records. To have your information removed, we recommend requesting removal directly through your county’s website.
| Year | Tax Paid | Tax Assessment Tax Assessment Total Assessment is a certain percentage of the fair market value that is determined by local assessors to be the total taxable value of land and additions on the property. | Land | Improvement |
|---|---|---|---|---|
| 2025 | $9,124 | $550,000 | $124,800 | $425,200 |
| 2024 | $8,150 | $504,500 | $124,800 | $379,700 |
| 2023 | $7,771 | $473,200 | $96,000 | $377,200 |
| 2022 | $7,336 | $418,100 | $96,000 | $322,100 |
| 2021 | $7,023 | $366,100 | $96,000 | $270,100 |
| 2020 | $7,055 | $359,300 | $96,000 | $263,300 |
| 2019 | $143 | $100 | $100 | $0 |
| 2018 | $2 | $100 | $100 | $0 |
| 2017 | $2 | $100 | $100 | $0 |
| 2016 | $243 | $11,300 | $11,300 | $0 |
| 2015 | -- | $0 | $0 | $0 |
Seller's Agent in 2024
Keith Schulz
Great Rock Realty LLC
(608) 212-7607
182 Total Sales
D
Buyer's Agent in 2024
Dan Chin Homes Team
Real Broker LLC
(608) 268-0831
1,211 Total Sales
J
Seller's Agent in 2019
Jerome Goeden
Stark Company, REALTORS
Source: South Central Wisconsin Multiple Listing Service
MLS Number: 1988242
APN: 0710-354-4298-1
Disclaimer: Certain information contained herein is derived from information provided by parties other than Homes.com. All information provided is deemed reliable, but is not guaranteed to be accurate and should be independently verified.
IDX information is provided exclusively for personal, non-commercial use, and may not be used for any purpose other than to identify prospective properties consumers may be interested in purchasing. Information is deemed reliable but not guaranteed.
Ask me questions while you tour the home.