NOT LISTED FOR SALE

6151 Turvey Loop W Unit 6151 Dublin, OH 43016

Estimated Value: $379,016

2 Beds
2 Baths
1,689 Sq Ft
2,178 Sq Ft Lot

Sale Details

Date Sold: May 25, 2017

Last sale price $200,700 $119 Per Sq Ft

Est. 89% increase in value since last sale

Current estimated payment $2,786 / mo

40 Days on Market

Highlights

  • Deck
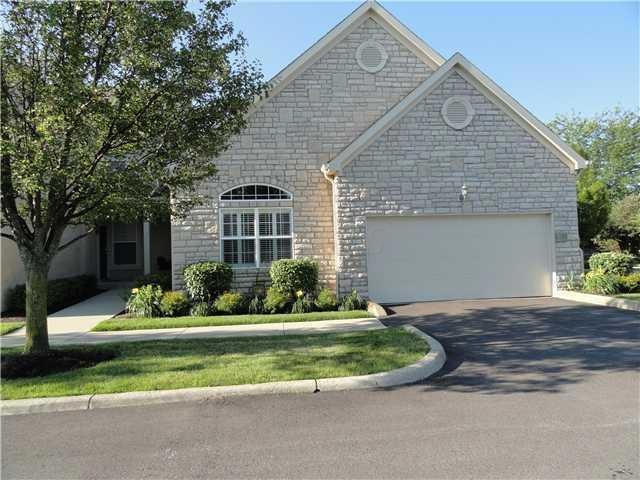
  • Ranch Style House
  • End Unit
  • Washington Elementary School Rated A-
  • Wood Flooring

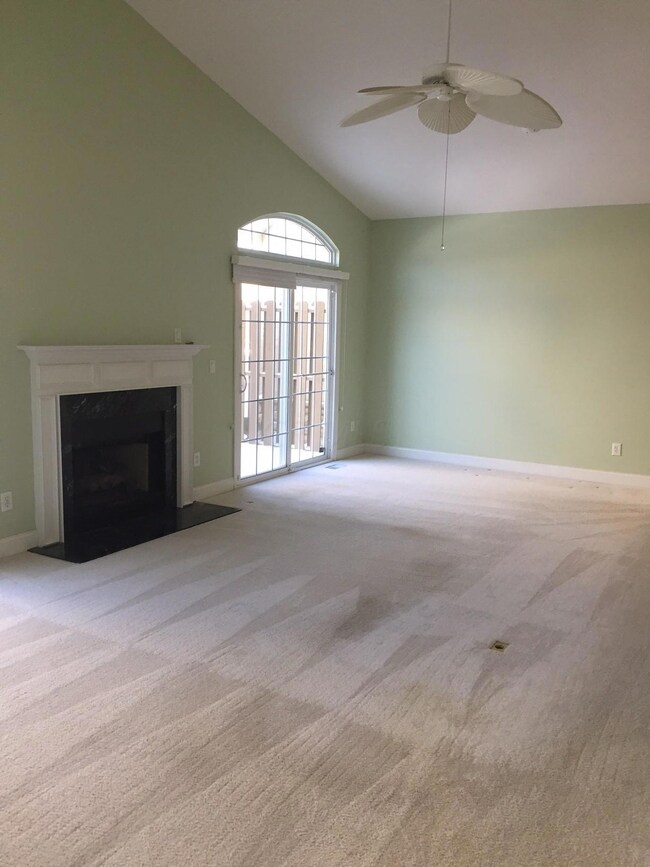
  • Great Room

About This Home

As of May 2017

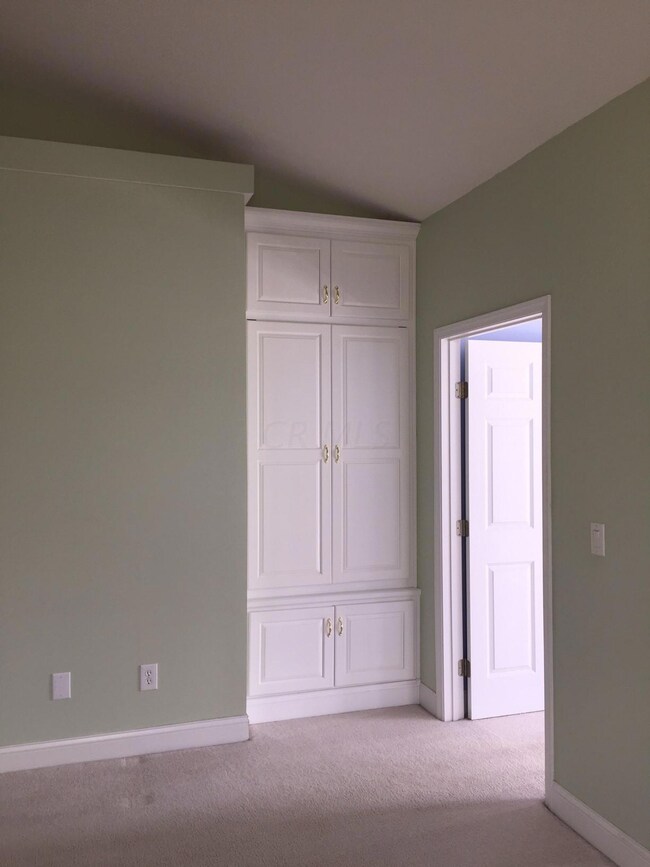
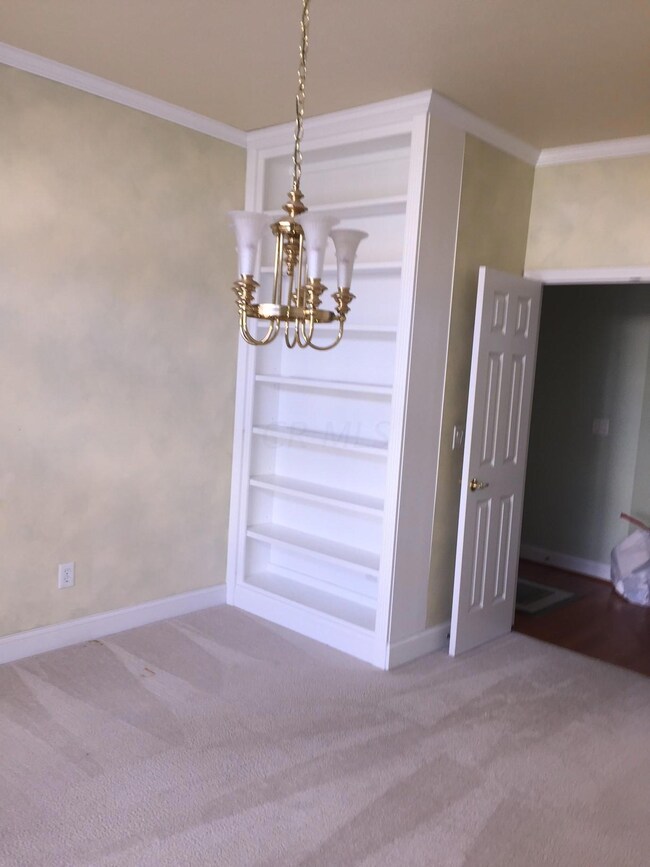
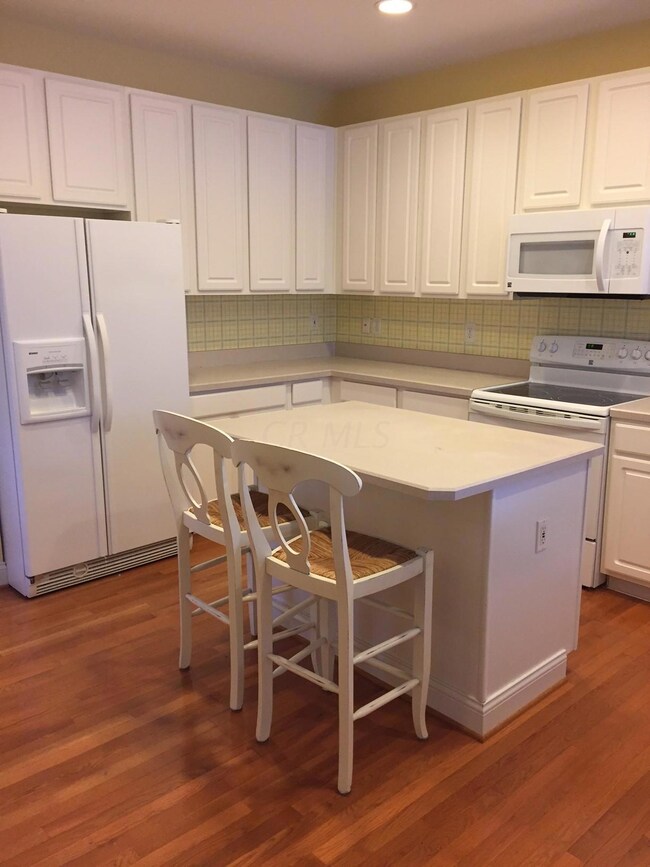
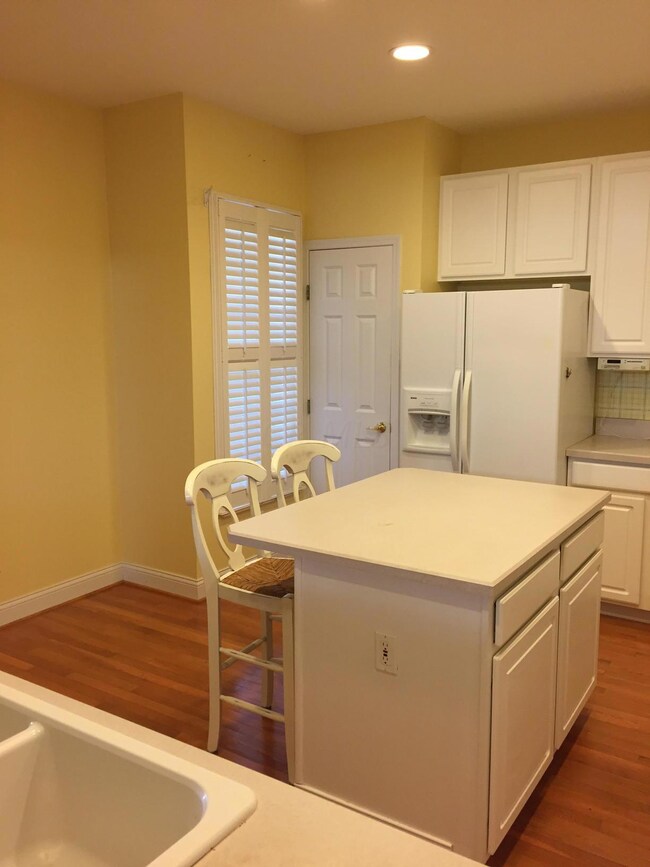
One owner, well maintained home. New furnace/AC 2014, New patio doors in 2015, stove, microwave and dishwasher all new since 2011. Wood floor in entry and kitchen. Built in cabinets in laundry, great room and dining room. Master bath with walk in shower and soaking tub. Master closet with built in storage. Crown molding in dining room and guest bedroom. Huge kitchen with lots of cabinets, a pantry and island with seating. Sliding door storage and wash sink in garage.

Last Agent to Sell the Property

Jack Raidiger

Central Ohio Realty Partners, LLC Listed on: 04/21/2017

Last Buyer's Agent

Peter Ernst

CRT, Realtors License #2002018769

CRT, Realtors

Property Details

Home Type

  • Condominium

Est. Annual Taxes

  • $4,827

Year Built

  • Built in 2001

Lot Details

  • End Unit
  • 1 Common Wall
  • Irrigation

HOA Fees

  • $250 Monthly HOA Fees

Parking

  • 2 Car Attached Garage
  • Garage Door Opener

Home Design

  • Ranch Style House
  • Poured Concrete
  • Stucco Exterior
  • Stone Exterior Construction

Interior Spaces

  • 1,689 Sq Ft Home
  • Gas Log Fireplace
  • Insulated Windows
  • Great Room

Kitchen

  • Electric Range
  • Microwave
  • Dishwasher

Flooring

  • Wood
  • Carpet
  • Vinyl

Bedrooms and Bathrooms

  • 2 Main Level Bedrooms
  • 2 Full Bathrooms
  • Garden Bath

Laundry

  • Laundry on main level
  • Electric Dryer Hookup

Basement

  • Partial Basement
  • Crawl Space

Outdoor Features

  • Deck

Utilities

  • Forced Air Heating and Cooling System
  • Heating System Uses Gas
  • Gas Water Heater

Listing and Financial Details

  • Home warranty included in the sale of the property
  • Assessor Parcel Number 274-000352

Community Details

Overview

  • Association fees include lawn care, insurance, sewer, trash, water, snow removal
  • Association Phone (614) 781-0055
  • Lori Barczak HOA
  • On-Site Maintenance

Recreation

  • Bike Trail
  • Snow Removal

Property Details

Home Type

Condominium

Est. Annual Taxes

$4,827

Year Built

Built in 2001

Lot Details

2,178 Sq Ft Lot

HOA Fees

$250 per month

Parking

2

Listing Details

  • Type: Residential
  • Accessible Features: No
  • Year Built: 2001
  • Tax Year: 2016
  • Property Sub-Type: Condominium
  • Reso Association Amenities: Bike/Walk Path, Sidewalk
  • Co List Office Phone: 614-423-9796
  • MLS Status: Closed
  • Subdivision Name: The Village of Balgriffin
  • Architectural Style: Ranch
  • Reso Fireplace Features: Direct Vent, Gas Log
  • Reso Interior Features: Dishwasher, Electric Dryer Hookup, Electric Range, Garden/Soak Tub, Gas Water Heater, Microwave, Refrigerator
  • Unit Levels: One
  • New Construction: No
  • Reso Window Features: Insulated All
  • Location Property Info List PriceSqFt: 122.56
  • Remarks Misc Hot Sheet Comments: price
  • Basement Basement YN2: Yes
  • Air Conditioning Central: Yes
  • Interior Flooring Carpet: Yes
  • Interior Amenities Gas Water Heater: Yes
  • Interior Amenities Microwave: Yes
  • Foundation:Poured: Yes
  • HOACOA Fee Includes Trash: Yes
  • HOACOA Fee Includes Water: Yes
  • Interior Flooring Vinyl: Yes
  • Windows Insulated All: Yes
  • Interior Amenities Dishwasher: Yes
  • Exterior:Stone: Yes
  • HOACOA Fee Includes Lawn Care: Yes
  • Interior Amenities Electric Dryer Hookup: Yes
  • Interior Amenities Electric Range: Yes
  • Interior Amenities GardenSoak Tub: Yes
  • CmplexSub Amenities BikeWalk Path: Yes
  • HOACOA Fee Includes Ext Building Maint: Yes
  • HOACOA Fee Includes Snow Removal: Yes
  • Basement Description Crawl: Yes
  • Exterior:Stucco: Yes
  • HOACOA Fee Includes Sewer: Yes
  • HOACOA Fee Includes Irrigation: Yes
  • Rooms 1st Flr Primary Suite: Yes
  • Rooms 1st Flr Laundry: Yes
  • Levels One2: Yes
  • Architectural Style Ranch: Yes
  • Common Walls End Unit: Yes
  • Common Walls 1 Common Wall: Yes
  • Special Features: None
  • Property Sub Type: Condos

Interior Features

  • Entry Level Bedrooms: 2
  • Entry Level Full Bathrooms: 2
  • Basement: Crawl Space, Partial
  • Entry Level Eating Space: 1
  • Entry Level Great Room: 1
  • Entry Level Living Room: 1
  • Basement YN: Yes
  • Full Bathrooms: 2
  • Total Bedrooms: 2
  • Fireplace: Yes
  • Flooring: Wood, Carpet, Vinyl
  • Main Level Bedrooms: 2
  • General Property Info Baths FH: 2.0
  • Other Rooms:Dining Room: Yes
  • Other Rooms:Great Room: Yes
  • Fireplace:Gas Log: Yes
  • Basement Description:Partial: Yes

Exterior Features

  • Home Warranty: Yes
  • Common Walls: End Unit, 1 Common Wall
  • Foundation Details: Poured
  • Patio And Porch Features: Deck
  • Patio and Porch Features Deck: Yes

Garage/Parking

  • Attached Garage: Yes
  • Garage Spaces: 2.0
  • Attached Garage: Yes
  • Parking Features: Garage Door Opener, Attached Garage
  • Parking Features 2 Car Garage: Yes
  • Parking Features Attached Garage: Yes

Utilities

  • Heating: Forced Air
  • Cooling: Central Air
  • Cooling Y N: Yes
  • HeatingYN: Yes
  • Heating:Forced Air: Yes
  • Heating:Gas2: Yes

Condo/Co-op/Association

  • Contact Name: Lori Barczak
  • Association Fee: 250.0
  • Association Fee Frequency: Monthly
  • Phone: 614-781-0055
  • Association: Yes

Fee Information

  • Association Fee Includes: Lawn Care, Insurance, Sewer, Trash, Water, Snow Removal

Schools

  • Junior High Dist: HILLIARD CSD 2510 FRA CO.

Lot Info

  • Parcel Number: 274-000352
  • Additional Parcels: No

Tax Info

  • Tax Annual Amount: 4827.0

Ownership History

We collect this data history from publicly available records. To have your information removed, we recommend requesting removal directly through your county’s website.

Date Name Owned For Owner Type

Purchase Details

Listed on
Apr 21, 2017
Closed on
May 25, 2017
Sold by
Bought by
Seller's Agent
Jack Raidiger
Central Ohio Realty Partners, LLC
Buyer's Agent
Peter Ernst
CRT, Realtors
List Price
$201,500
Sold Price
$200,700
Premium/Discount to List
-$800
-0.4%
Current Estimated Value
$379,016

Home Financials for this Owner

Home Financials are based on the most recent Mortgage that was taken out on this home.
Estimated Appreciation
$178,316
Avg. Annual Appreciation
7.21%
Original Mortgage
$150,000
Interest Rate
0.0402%
Mortgage Type
New Conventional

Purchase Details

Closed on
Aug 24, 2001
Sold by
Bought by

Home Financials for this Owner

Home Financials are based on the most recent Mortgage that was taken out on this home.
Original Mortgage
$75,000
Interest Rate
0.0711%
Source: Public Records
Create a Home Valuation Report for This Property
The Home Valuation Report is an in-depth analysis detailing your home's value as well as a comparison with similar homes in the area

Home Values in the Area

Source: Public Records

Average Home Value in this Area


Source: Public Records

Purchase History

We collect this data history from publicly available records. To have your information removed, we recommend requesting removal directly through your county’s website.

Date Buyer Sale Price Title Company
$207,000 Monarch Title Services Llc
$222,900 Capcity Title
Source: Public Records

Mortgage History

We collect this data history from publicly available records. To have your information removed, we recommend requesting removal directly through your county’s website.

Date Status Borrower Loan Amount
Closed $150,000
Closed $76,669
Closed $100,000
Closed $50,000
Closed $50,000
Closed $10,000
Closed $75,000
Source: Public Records

Property History

We collect this data history from publicly available records. To have your information removed, we recommend requesting removal directly through your county’s website.

Date Event Price List to Sale Price per Sq Ft
03/27/2025 03/27/25 Off Market $200,700 -- --
05/25/2017 05/25/17 Sold $200,700 -0.4% $119 / Sq Ft
04/25/2017 04/25/17 Pending -- -- --
03/12/2017 03/12/17 For Sale $201,500 -- $119 / Sq Ft
Source: Columbus and Central Ohio Regional MLS

Tax History

We collect this data history from publicly available records. To have your information removed, we recommend requesting removal directly through your county’s website.

Year Tax Paid Tax Assessment Tax Assessment Total Assessment is a certain percentage of the fair market value that is determined by local assessors to be the total taxable value of land and additions on the property. Land Improvement
2025 $5,997 $98,360 $19,080 $79,280
2024 $5,997 $98,360 $19,080 $79,280
2023 $5,249 $98,360 $19,080 $79,280
2022 $4,627 $69,030 $10,890 $58,140
2021 $4,563 $69,030 $10,890 $58,140
2020 $4,618 $69,030 $10,890 $58,140
2019 $4,690 $59,990 $9,450 $50,540
2018 $4,615 $59,990 $9,450 $50,540
2017 $3,994 $59,990 $9,450 $50,540
2016 $4,827 $66,160 $13,970 $52,190
2015 $4,555 $66,160 $13,970 $52,190
2014 $4,564 $66,160 $13,970 $52,190
2013 $2,190 $63,000 $13,300 $49,700
Source: Public Records

Agents Affiliated with this Home

  • Section Image
See All Agents

Map

Source: Columbus and Central Ohio Regional MLS

MLS Number: 217007723

Columbus and Central Ohio Regional MLS

APN: 274-000352

Your Personal Tour Guide

Ask me questions while you tour the home.